




3 Beds
3 Baths
3,018 SqFt
3 Beds
3 Baths
3,018 SqFt
Open House
Sun Oct 04, 11:00am - 2:00pm
Sun Oct 04, 12:30pm - 2:00pm
Key Details
Property Type Townhouse
Sub Type (TH) Side x Side
Listing Status Coming Soon
Purchase Type For Sale
Square Footage 3,018 sqft
Price per Sqft $198
Subdivision Providence 1St Add
MLS Listing ID 7148233
Bedrooms 3
Full Baths 1
Three Quarter Bath 2
HOA Fees $362/mo
Year Built 2016
Annual Tax Amount $5,182
Tax Year 2026
Contingent None
Lot Size 6,098 Sqft
Lot Dimensions 136 x 29 x 139 x 59 irregular
Property Sub-Type (TH) Side x Side
Property Description
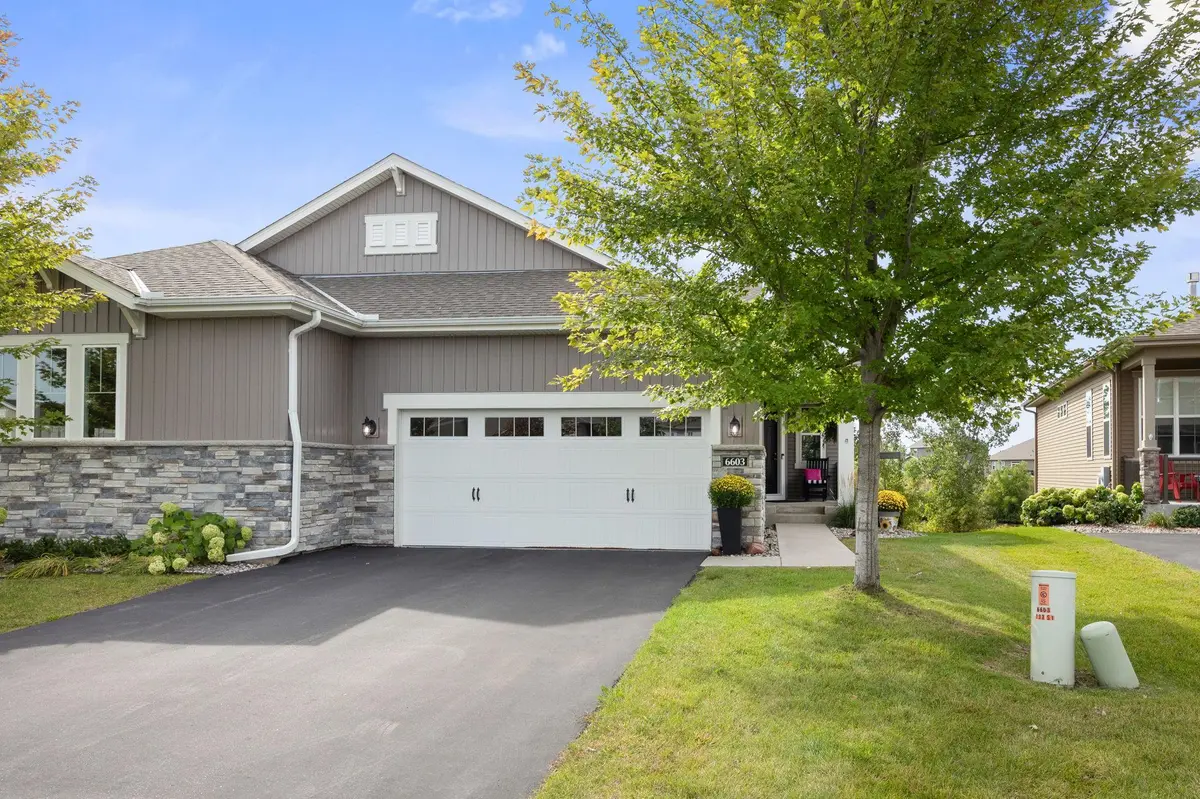
Arguably the best lot in the development with scenic views of the pond. This home offers generous living spaces, impressive 8-foot entrance door with ship lap appointed entry and island, 9' ceilings, gas fireplace, modern fabric roller shades throughout & an abundance of natural light that fills the open-concept floor plan.
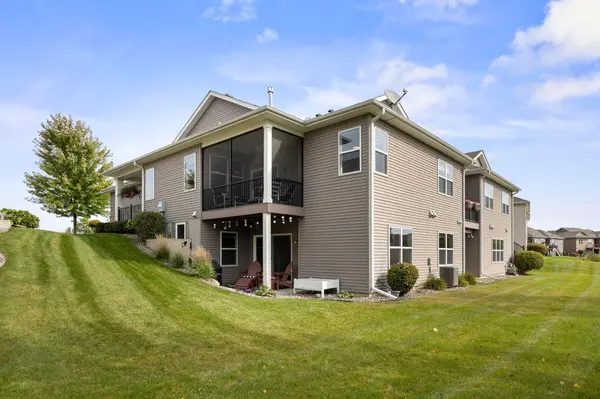
The open floor plan flows seamlessly sliding glass door to a composite deck screened porch overlooking nature views and professionally landscaped surroundings.
Cooking or entertaining in the chef's kitchen will be a delight. Featuring a granite island, stainless steel appliances, stylish subway backsplash and room for any food prep appliances you desire in the pantry.
Enjoy main-level living with a luxurious primary suite offering a spacious walk-in closet that conveniently connects to the laundry room and kitchen. Featuring a beautifully designed walk-in shower with private water closet.
Take in the scenic pond views while working in your conveniently located main level office/second bedroom with stylish double glass doors.
The walkout lower level has been custom designed & curated with exquisite finishes for the most discriminating buyers. The custom wet bar features glass front cabinetry, microwave and fridge. The dramatic black veined Rocky Mountain Granite countertops are a show stopper.
Looking to downsize, but unwilling to give up space for entertaining....This property offers the living space with an expansive family room, large third bedroom, additional 3/4 bath, and huge utility/storage room, it's perfect!
LOCATED in a highly desirable area near scenic ponds, walking paths, and a community park, it also offers convenient access to shopping, restaurants, a fitness center/pickleball, and nearby hospital.
This is modern living with comparably low homeowner fees providing you with care free living. A fabulous home with a great location is hard to find. Schedule a showing today.
Location
State MN
County Scott
Zoning Residential-Single Family
Rooms
Basement Finished, Full, Sump Basket, Sump Pump, Walkout
Dining Room Informal Dining Room
Interior
Heating Forced Air
Cooling Central Air
Fireplaces Number 1
Fireplaces Type Gas, Living Room
Fireplace Yes
Appliance Air-To-Air Exchanger, Dishwasher, Disposal, Exhaust Fan, Gas Water Heater, Microwave, Range, Refrigerator, Stainless Steel Appliances, Washer, Water Softener Owned
Laundry Laundry Room
Exterior
Parking Features Attached Garage, Finished Garage, Garage Door Opener, Insulated Garage
Garage Spaces 2.0
Fence None
Roof Type Age Over 8 Years,Architectural Shingle,Asphalt
Building
Lot Description Tree Coverage - Medium, Underground Utilities, Wetlands
Story One
Foundation 1484
Sewer City Sewer/Connected
Water City Water/Connected
Level or Stories One
Structure Type Frame
New Construction false
Schools
School District Burnsville-Eagan-Savage
Others
HOA Fee Include Building Exterior,Hazard Insurance,Lawn Care,Maintenance Grounds,Professional Mgmt,Sanitation,Sewer,Snow Removal