




1929 Woodstone DR, Victoria, MN 55386
REQUEST A TOUR If you would like to see this home without being there in person, select the "Virtual Tour" option and your agent will contact you to discuss available opportunities.
In-PersonVirtual Tour
$ 599,900
Est. payment | /mo

4 Beds

4 Baths

3,340 SqFt


$ 599,900
Est. payment | /mo

4 Beds

4 Baths

3,340 SqFt

Open House

Thu Oct 08, 2:00pm - 4:00pm

Key Details

Property Type Single Family Home

Sub Type Single Family

Listing Status Active

Purchase Type For Sale

Square Footage 3,340 sqft

Price per Sqft $179

Subdivision Deer Run Fourth Add

MLS Listing ID 7154177

Bedrooms 4

Full Baths 2

Half Baths 1

Three Quarter Bath 1

Year Built 1990

Annual Tax Amount $6,276

Tax Year 2026

Contingent None

Lot Size 0.470 Acres

Lot Dimensions 135x93x72x67x45x144

Property Sub-Type Single Family

Property Description

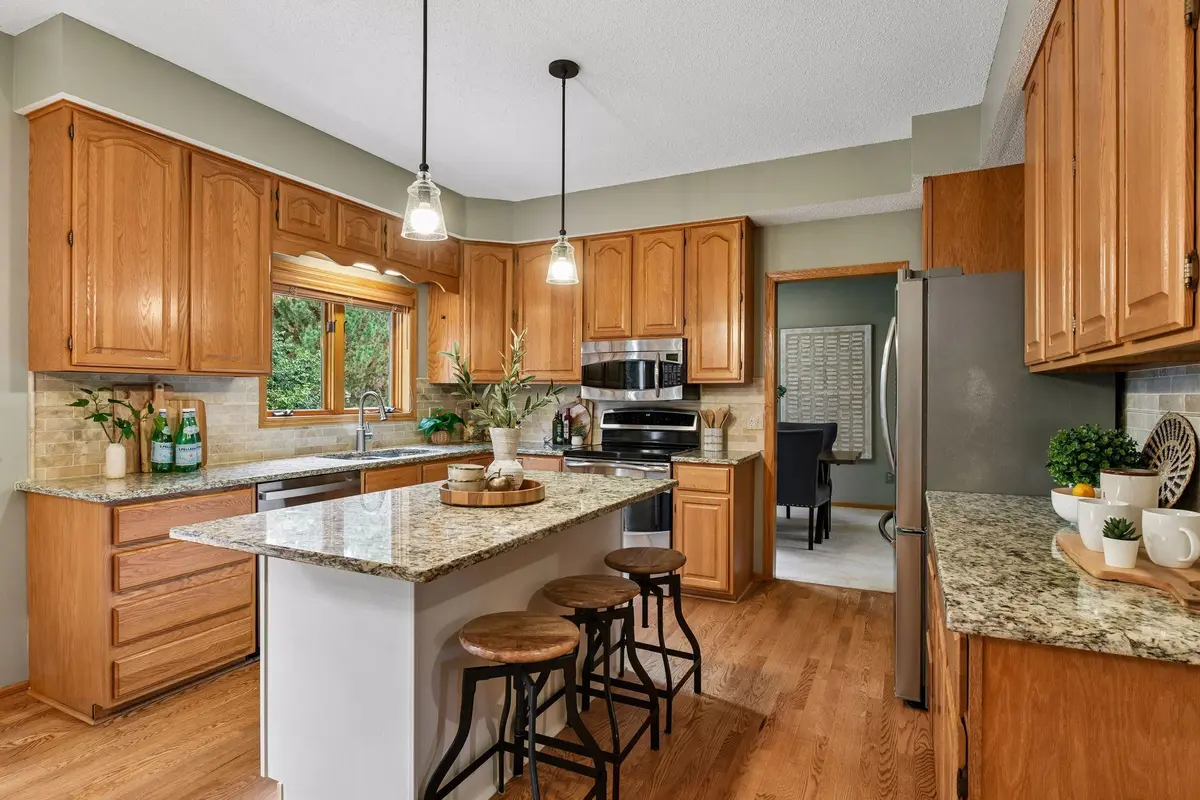
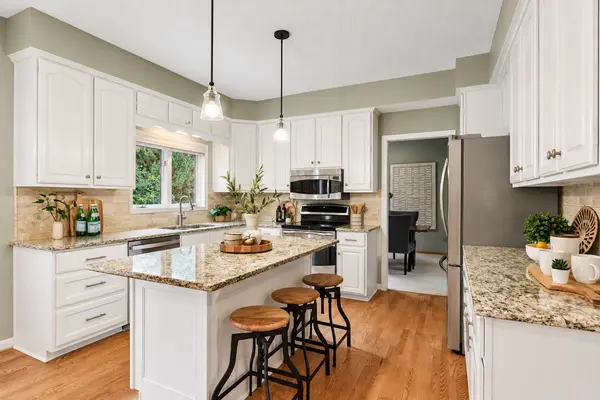
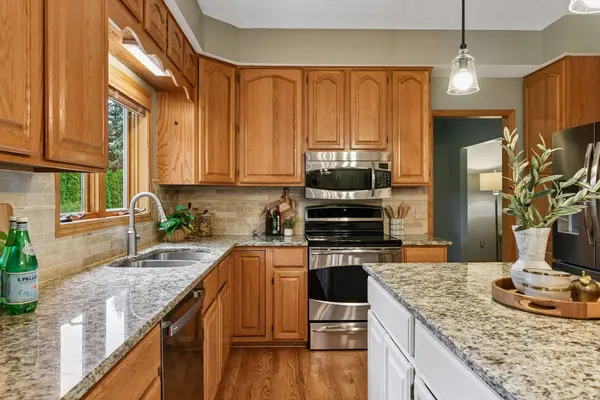
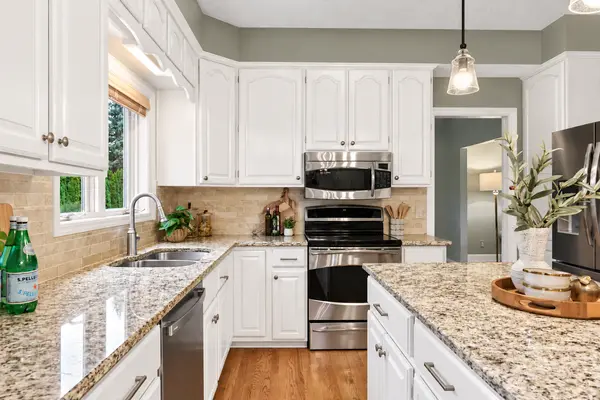
1929 Woodstone Drive is ideally located in the sought-after Deer Run community, just steps from Deer Run Golf Club, featuring an 18-hole public golf course, driving range, clubhouse, and pub. Situated on a spacious half-acre lot surrounded by gorgeous fairways, this beautiful two-story home offers four bedrooms, four bathrooms, and 3,340 finished square feet of thoughtfully designed living space. Enjoy the perfect combination of comfort, space, and an exceptional Victoria location! An inviting front porch welcomes you into a bright and spacious floor plan featuring formal living and dining rooms, ideal for entertaining family and friends. The eat-in kitchen boasts a center island, granite countertops, stainless steel appliances, and ample cabinetry, opening to a comfortable family room with a cozy wood-burning fireplace. A convenient laundry room completes the main level. Upstairs, the primary suite offers a private ensuite bathroom, while two additional bedrooms and a full bathroom complete the upper level. The finished lower level provides exceptional versatility with a spacious family room, game area, flex room, guest bedroom, and three-quarter bathroom. Step outside to enjoy the expansive deck and patio overlooking a flat, generous backyard, perfect for outdoor gatherings, recreation, or a future swimming pool. Additional highlights include an attached three-car garage and storage shed. A wonderful opportunity to enjoy spacious indoor and outdoor living in the heart of Victoria.

Location

State MN

County Carver

Zoning Residential-Single Family

Rooms

Basement Block, Drain Tiled, Finished, Storage Space, Sump Pump, Walkout

Dining Room Breakfast Area, Eat In Kitchen, Informal Dining Room, Kitchen/Dining Room, Living/Dining Room, Separate/Formal Dining Room

Interior

Heating Forced Air

Cooling Central Air

Fireplaces Number 1

Fireplaces Type Family Room, Wood Burning

Fireplace Yes

Appliance Dishwasher, Disposal, Dryer, Microwave, Range, Refrigerator, Stainless Steel Appliances, Washer, Water Softener Owned

Laundry Laundry Room, Main Level

Exterior

Parking Features Attached Garage, Asphalt, Garage Door Opener

Garage Spaces 3.0

Roof Type Age 8 Years or Less,Asphalt

Building

Lot Description Irregular Lot, Tree Coverage - Medium

Story Two

Foundation 1139

Sewer City Sewer/Connected

Water City Water/Connected

Level or Stories Two

New Construction false

Schools

School District Eastern Carver County Schools

Others

Virtual Tour https://tours.spacecrafting.com/n-km797n

Listed by Sarah Polovitz • Compass

Map: Nearby Listings, Schools...

Need More Information?

Schedule a Showing?

1929 Woodstone DR