




1 Bed
1 Bath
860 SqFt
1 Bed
1 Bath
860 SqFt
Key Details
Property Type Condo
Sub Type (CC) High Rise (4+ Levels)
Listing Status Active
Purchase Type For Sale
Square Footage 860 sqft
Price per Sqft $232
Subdivision Cic 0101 1200 On The Mall
MLS Listing ID 7154978
Bedrooms 1
Full Baths 1
HOA Fees $831/mo
Year Built 1977
Annual Tax Amount $2,011
Tax Year 2026
Contingent None
Lot Dimensions Common
Property Sub-Type (CC) High Rise (4+ Levels)
Property Description
1200 on the Mall | Downtown Minneapolis
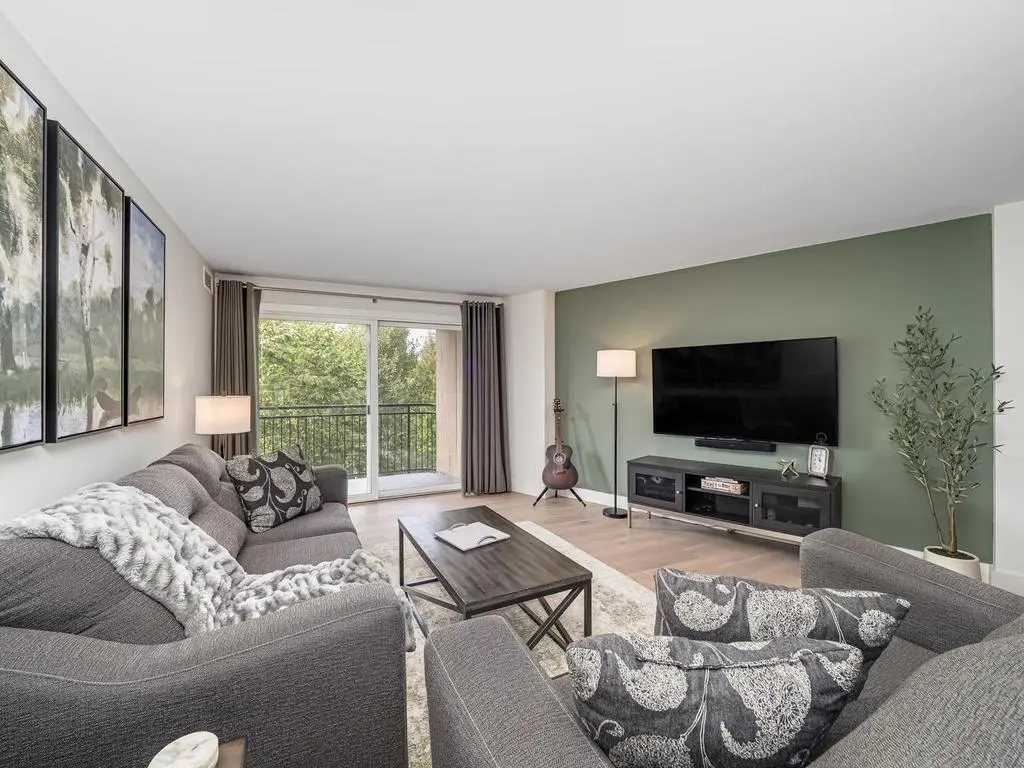
Magazine-worthy design without the magazine-worthy price tag. This beautifully remodeled one-bedroom residence offers a level of finish and attention to detail rarely found at this price point. Professionally designed and fully renovated with an open-concept floor plan, the home features custom cabinetry, natural stone countertops, designer tile backsplash, under-cabinet lighting, high-end appliances, and a generous kitchen island with seating. Recent updates include brand-new hardwood floors, new bedroom carpeting, and fresh paint throughout. Step outside to your private balcony overlooking the landscaped courtyard and grilling area—a peaceful retreat in the heart of downtown. Beyond the beautiful finishes, the important improvements have been made, too, including a new HVAC air handler and rooftop air-conditioning unit. 1200 on the Mall has also undergone an extensive renovation of its common areas and amenities, along with the recently completed balcony railing replacement project and new roof. A solid HOA. Generous closet space, additional storage, and heated underground parking complete the package. Just moments from Nicollet Mall, Orchestra Hall, restaurants, and entertainment, with the convenience of a professionally managed association. Exceptional design, thoughtful improvements, and an equally compelling value.
Location
State MN
County Hennepin
Zoning Residential-Single Family
Rooms
Family Room Amusement/Party Room, Community Room, Exercise Room
Basement None
Dining Room Informal Dining Room, Kitchen/Dining Room, Living/Dining Room
Interior
Heating Forced Air
Cooling Central Air
Fireplace No
Appliance Cooktop, Dishwasher, Disposal, Refrigerator, Stainless Steel Appliances, Wall Oven
Laundry Common Area, Laundry Room, Main Level, Sink
Exterior
Parking Features Assigned, Attached Garage, Garage Door Opener, Heated Garage, Secured, Underground
Garage Spaces 1.0
Fence None
Pool None
Roof Type Flat
Building
Story One
Foundation 860
Sewer City Sewer/Connected
Water City Water/Connected
Level or Stories One
Structure Type Concrete
New Construction false
Schools
School District Minneapolis
Others
HOA Fee Include Air Conditioning,Building Exterior,Cable TV,Controlled Access,Heating,Internet,Lawn Care,Maintenance Grounds,Parking,Professional Mgmt,Sanitation,Shared Amenities,Snow Removal
Virtual Tour https://tours.loopphotography.com/2312887?idx=1