





4 Beds
4 Baths
3,153 SqFt
4 Beds
4 Baths
3,153 SqFt
Open House
Fri Oct 09, 4:00pm - 5:30pm
Sat Oct 10, 11:00am - 12:30pm
Key Details
Property Type Single Family Home
Sub Type Single Family
Listing Status Coming Soon
Purchase Type For Sale
Square Footage 3,153 sqft
Price per Sqft $221
Subdivision Liberty On The Lake
MLS Listing ID 7146137
Bedrooms 4
Full Baths 2
Half Baths 1
Three Quarter Bath 1
HOA Fees $1,100/ann
Year Built 2002
Annual Tax Amount $7,604
Tax Year 2026
Contingent None
Lot Size 10,890 Sqft
Lot Dimensions 149x90x49x149
Property Sub-Type Single Family
Property Description
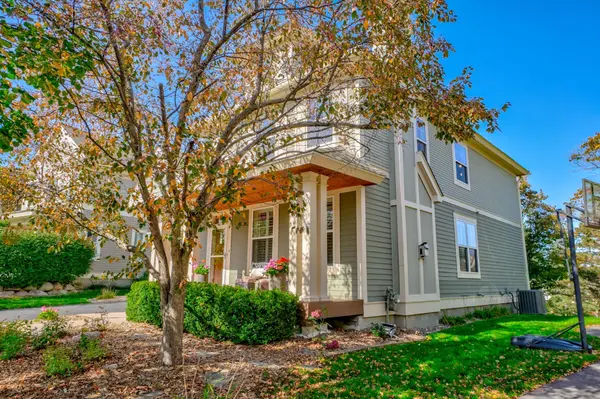
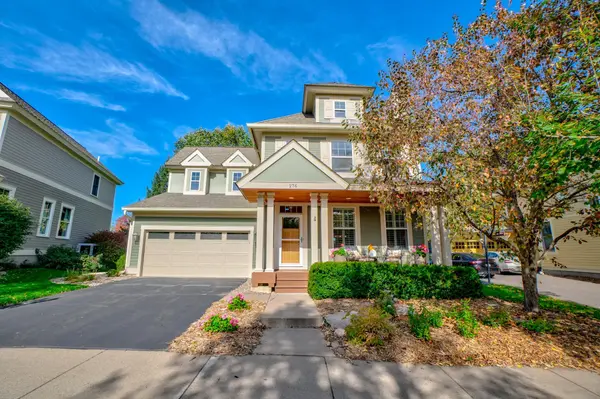
From the moment you step onto the cozy, covered front porch, you are welcomed into an interior featuring fresh paint and a beautiful neutral decor palette throughout. The sun-drenched main level is rich with character, showcasing hardwood floors, a warm gas fireplace, and gorgeous custom built-ins. At the heart of the home is a spacious kitchen equipped with rich maple cabinets, solid-surface countertops, stainless steel appliances, and a massive central island perfect for entertaining. Slide through the informal dining space to access your private oasis backyard: a maintenance-free composite deck overlooking a private yard framed by mature trees and a built-in firepit area for crisp autumn evenings.
Retreat to the upper level, which boasts a spacious primary suite complete with a newly remodeled luxury bathroom. Two additional bedrooms, a second newly remodeled full bath, and a highly versatile upper-level family room round out this floor. The fully finished lower level expands your living space with a large, inviting amusement room accented by cozy sconce lighting, a built-in bar area, a 4th guest bedroom, and a guest bath with walk-in shower. Complete with a 3-car garage this turn-key property is entirely ready for its next chapter.
Don't miss the chance to join this vibrant community—schedule your private tour today!
Location
State MN
County Washington
Zoning Residential-Single Family
Rooms
Basement Daylight/Lookout Windows, Drain Tiled, Egress Window(s), Finished, Full, Sump Pump
Dining Room Informal Dining Room, Separate/Formal Dining Room
Interior
Heating Forced Air, Fireplace(s)
Cooling Central Air
Fireplaces Number 1
Fireplaces Type Family Room, Gas
Fireplace Yes
Appliance Cooktop, Dishwasher, Disposal, Microwave, Refrigerator, Stainless Steel Appliances, Wall Oven, Water Softener Owned
Exterior
Parking Features Attached Garage, Asphalt, Garage Door Opener
Garage Spaces 3.0
Fence None
Pool None
Roof Type Asphalt,Pitched
Building
Lot Description Irregular Lot, Tree Coverage - Medium
Story Two
Foundation 1100
Sewer City Sewer/Connected
Water City Water/Connected
Level or Stories Two
Structure Type Frame
New Construction false
Schools
School District Stillwater
Others
HOA Fee Include Professional Mgmt,Shared Amenities
Virtual Tour https://mediagraphymn.com/real-estate/real-estate-agent-video-tours/stillwater-mn/276-country-road/