




5 Beds
4 Baths
9,500 SqFt
5 Beds
4 Baths
9,500 SqFt
Key Details
Property Type Single Family Home
Sub Type Single Family
Listing Status Active
Purchase Type For Sale
Square Footage 9,500 sqft
Price per Sqft $368
Subdivision Countryside
MLS Listing ID 7156666
Bedrooms 5
Full Baths 2
Half Baths 1
Three Quarter Bath 1
Annual Tax Amount $11,968
Tax Year 2026
Contingent None
Lot Size 0.490 Acres
Lot Dimensions Irregular
Property Sub-Type Single Family
Property Description
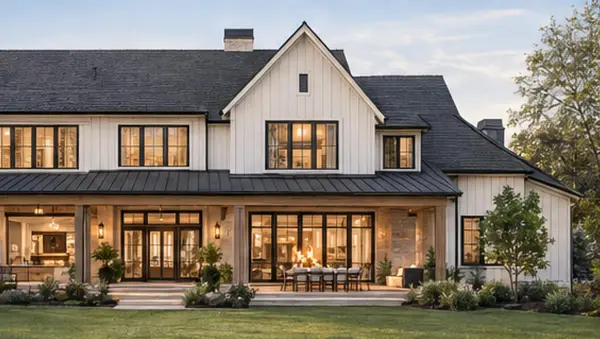
The open-concept main level features a gourmet kitchen with custom cabinetry, quartz countertops, high-end appliances and oversized island, flowing into spacious dining and great room areas with fireplace, built-ins and abundant natural light. The upper level includes a luxurious primary suite with spa-like bath and expansive walk-in closet, three additional bedrooms, loft and convenient laundry.
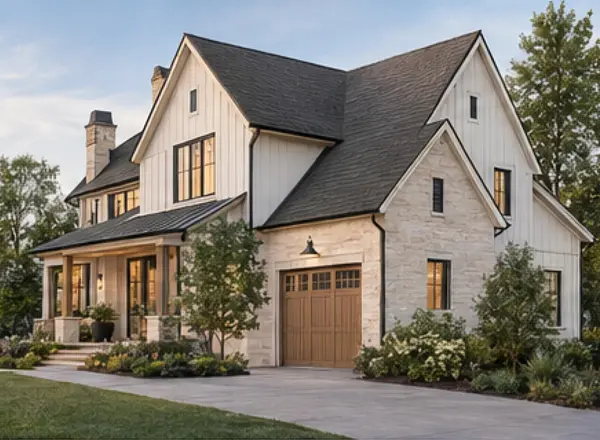
The finished lower level offers a large family room, game room, walk-up bar, fifth bedroom and ¾ bath. Enjoy a screened porch, private backyard, potential indoor/outdoor sport court and oversized side load 3-car garage with extra-tall ceilings. Ideally located near Countryside and Bredesen Parks, Braemar Arena, Southdale and more. Personalize your finishes and create a truly exceptional custom home with Mulberry Builders.
Location
State MN
County Hennepin
Zoning Residential-Single Family
Rooms
Basement Drain Tiled, Egress Window(s), Finished, Sump Basket, Sump Pump
Dining Room Eat In Kitchen
Interior
Heating Forced Air, In-Floor Heating
Cooling Central Air
Fireplaces Number 3
Fireplace Yes
Appliance Air-To-Air Exchanger, Chandelier, Dishwasher, Disposal, Double Oven, Dryer, ENERGY STAR Qualified Appliances, Exhaust Fan, Freezer, Humidifier, Gas Water Heater, Microwave, Range, Refrigerator, Washer, Water Softener Owned
Exterior
Parking Features Attached Garage, Concrete, Finished Garage, Heated Garage, Insulated Garage
Garage Spaces 3.0
Building
Story Two
Foundation 4420
Sewer City Sewer/Connected, City Sewer - In Street
Water City Water/Connected, City Water - In Street
Level or Stories Two
New Construction false
Schools
School District Edina