


5 Beds
5 Baths
4,634 SqFt
5 Beds
5 Baths
4,634 SqFt
Key Details
Property Type Single Family Home
Sub Type Single Family
Listing Status Active
Purchase Type For Sale
Square Footage 4,634 sqft
Price per Sqft $322
Subdivision Cedar Creek Hills
MLS Listing ID 7154245
Bedrooms 5
Full Baths 1
Half Baths 2
Three Quarter Bath 2
Year Built 2021
Annual Tax Amount $12,026
Tax Year 2026
Contingent None
Lot Size 6.367 Acres
Lot Dimensions 940 x 304 x 842
Property Sub-Type Single Family
Property Description
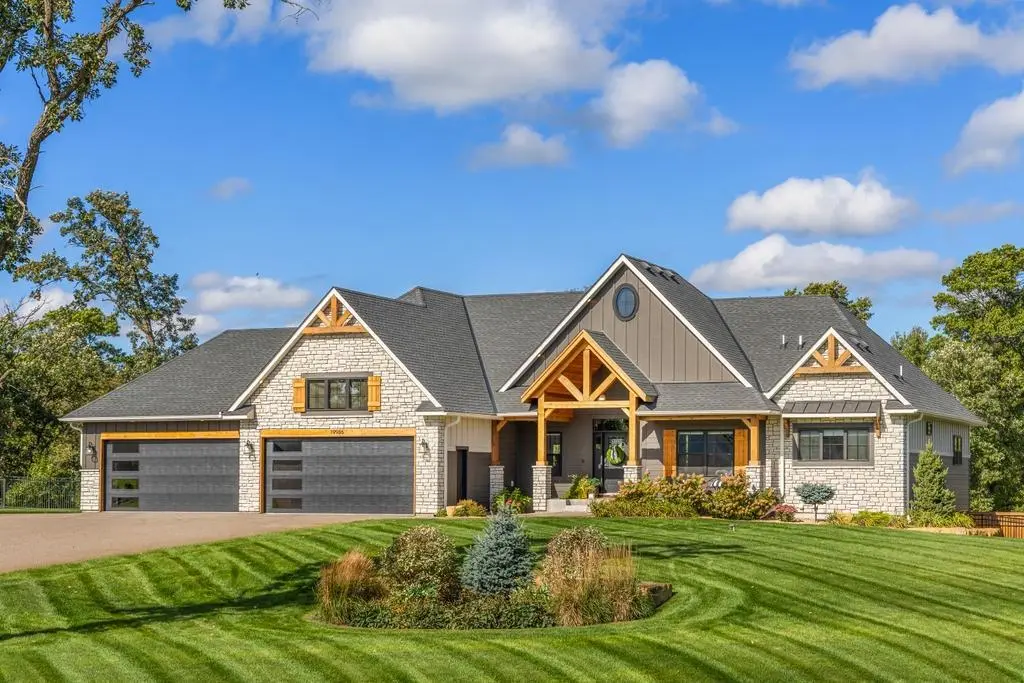
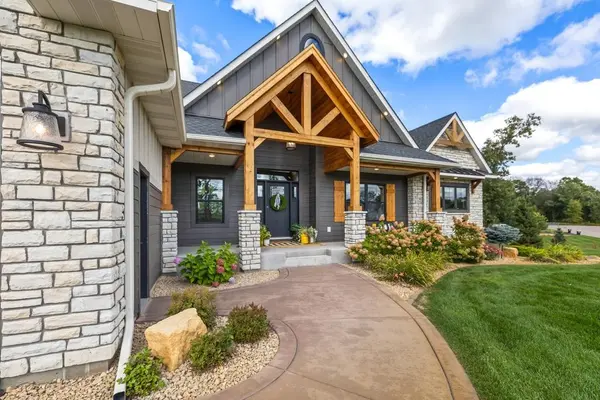
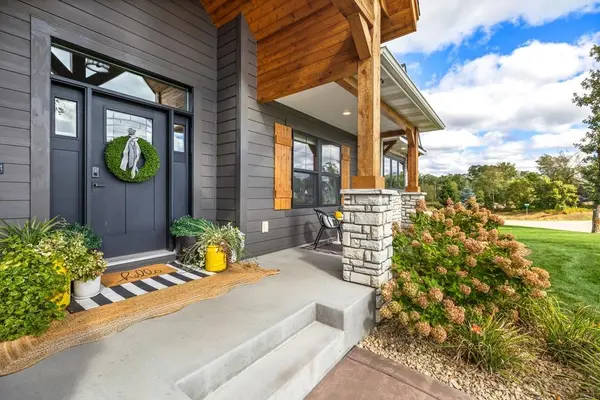
This custom 5-bedroom, 5-bath home offers an exceptional blend of refined finishes, thoughtful design and effortless indoor-outdoor living.
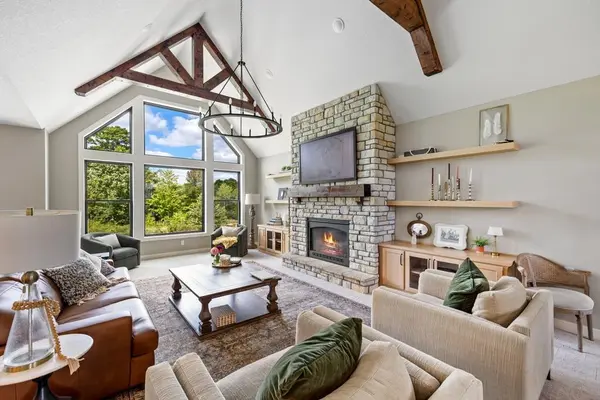
The main level is anchored by a stunning open kitchen featuring a generous center island, double oven, built-in buffet, and expansive pantry. The adjoining vaulted great room showcases a dramatic stone fireplace and walls of windows that frame the surrounding landscape. The primary suite offers a private retreat with a spa-inspired bathroom and oversized custom closets.
Additional main-level spaces include a library or bedroom, private office, spacious mudroom, and beautifully appointed laundry room.
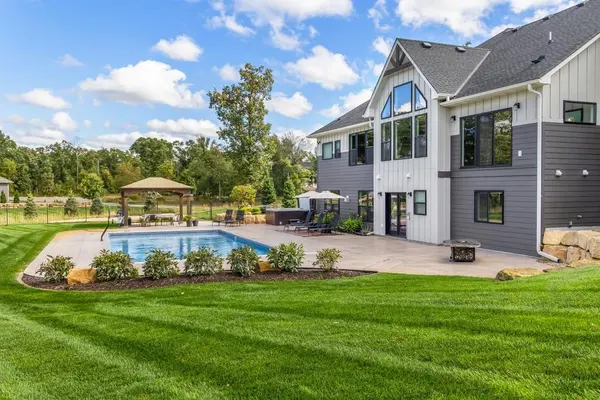
The walkout lower level is designed for elevated entertaining and comfortable guest living. It features a spacious recreation room with a second stone fireplace, wet bar and three additional bedrooms, including a private suite with its own bath and laundry.
With seamless walkout access, the property delivers a true private retreat. A 40' x 20' pool, gazebo, Cal-Spa 8-person hot tub, expansive patio, professional landscaping, and fenced yard create a resort-like setting for relaxing and entertaining.
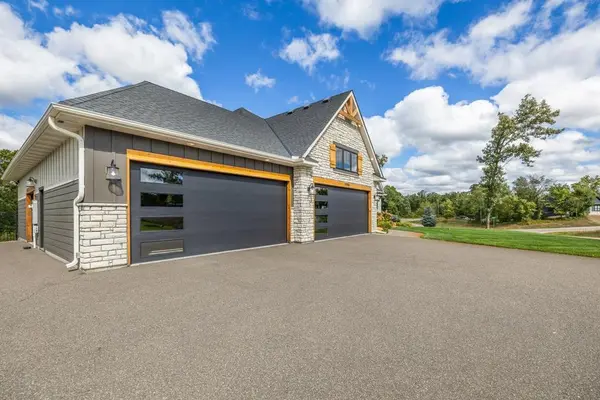
The heated 5+ car garage provides exceptional space for vehicles and recreational equipment. An additional parking pad accommodates additional vehicles or an RV.
Location
State MN
County Anoka
Zoning Residential-Single Family
Rooms
Basement Daylight/Lookout Windows, Drain Tiled, Finished, Full, Walkout
Dining Room Breakfast Bar, Breakfast Area, Eat In Kitchen, Informal Dining Room, Kitchen/Dining Room
Interior
Heating Forced Air
Cooling Central Air
Fireplaces Number 2
Fireplaces Type Amusement Room, Family Room, Gas
Fireplace Yes
Appliance Air-To-Air Exchanger, Cooktop, Dishwasher, Double Oven, Dryer, Humidifier, Microwave, Washer, Water Softener Owned
Laundry Laundry Closet, Lower Level, Laundry Room, Main Level
Exterior
Parking Features Attached Garage, Concrete, Garage Door Opener
Garage Spaces 5.0
Fence Full
Pool Below Ground, Heated
Roof Type Age 8 Years or Less
Building
Lot Description Tree Coverage - Medium
Story One
Foundation 2397
Sewer Private Sewer
Water Private
Level or Stories One
Structure Type Block
New Construction false
Schools
School District Anoka-Hennepin