





3 Beds
3 Baths
3,380 SqFt
3 Beds
3 Baths
3,380 SqFt
Key Details
Property Type Single Family Home
Sub Type Single Family
Listing Status Active
Purchase Type For Sale
Square Footage 3,380 sqft
Price per Sqft $207
Subdivision Jones Sub
MLS Listing ID 7156237
Bedrooms 3
Full Baths 1
Half Baths 1
Three Quarter Bath 1
Year Built 1993
Annual Tax Amount $11,978
Tax Year 2026
Contingent None
Lot Size 0.340 Acres
Lot Dimensions 100.50 X 146.80
Property Sub-Type Single Family
Property Description
Step inside the gracious foyer and experience the elegance of soaring floor-to-ceiling windows, a beautiful brick fireplace, and a dramatic vaulted ceiling that creates a warm and distinctive atmosphere. The main-level office is both stylish and functional, featuring custom built-in bookshelves, French doors, large windows, and a tray ceiling with lighting.
The formal dining room is ideal for entertaining, offering hardwood floors, a built-in buffet, French doors, and a convenient pocket door that can be closed to separate the kitchen from the dining area. The spacious kitchen is truly a cook's delight, with abundant maple cabinetry, a center island with cooktop and breakfast counter, corner windows, and double wall ovens. Pocket doors provide the flexibility to easily separate the kitchen from the living room when desired.
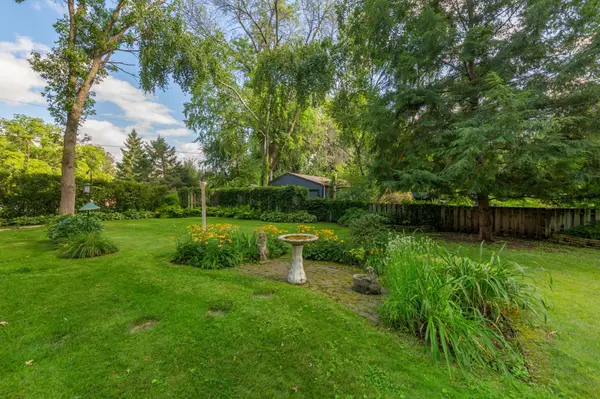
Just off the kitchen, the stunning screened porch offers a wonderful place to relax, entertain, and enjoy the privacy and lush beauty of the backyard. The bright, spacious laundry room makes everyday tasks easier with plentiful upper and lower cabinetry.
The main-floor primary suite provides a peaceful retreat, featuring beautiful windows, a full ensuite bath, and an incredible walk-in closet. Upstairs, a tasteful staircase leads to an inviting loft area, two comfortable bedrooms, and a ¾ bath, providing flexible space for family, guests, or hobbies.
The spotless basement offers excellent potential and is ready for your ideas—whether you envision additional living space, a recreation area, home gym, or hobby room.
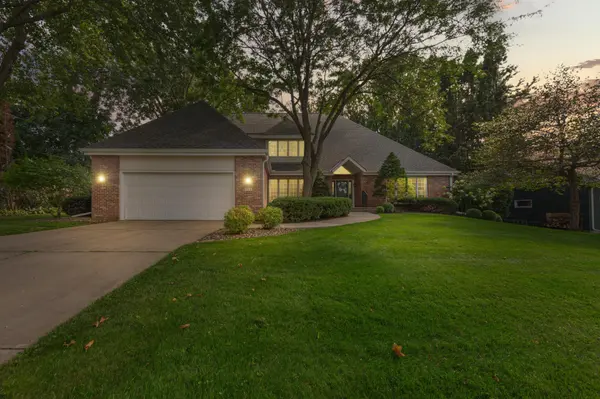
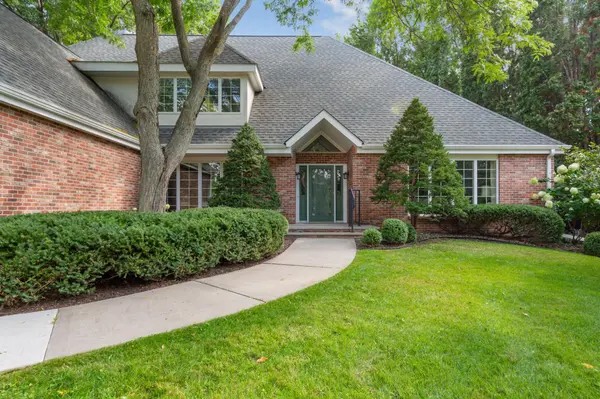
This exceptional home combines timeless style, thoughtful design, generous living spaces, and a wonderful location. Situated on the northwest side of Northfield, you'll enjoy convenient access to St. Olaf College, Northfield Hospital, parks, schools, shopping, and all that this charming community has to offer. A remarkable home with so much to appreciate—come see for yourself!
Location
State MN
County Rice
Zoning Residential-Single Family
Rooms
Basement Block, Partial, Storage Space, Unfinished
Dining Room Eat In Kitchen, Kitchen/Dining Room, Separate/Formal Dining Room
Interior
Heating Forced Air
Cooling Central Air
Fireplaces Number 1
Fireplaces Type Living Room, Wood Burning
Fireplace Yes
Appliance Cooktop, Dishwasher, Disposal, Double Oven, Dryer, Electric Water Heater, Range, Refrigerator, Wall Oven, Washer, Water Softener Owned
Laundry Electric Dryer Hookup, Laundry Room, Main Level
Exterior
Parking Features Attached Garage, Concrete, Garage Door Opener
Garage Spaces 2.0
Fence Wood
Roof Type Age 8 Years or Less
Building
Lot Description Tree Coverage - Medium
Story One and One Half
Foundation 1320
Sewer City Sewer/Connected
Water City Water/Connected
Level or Stories One and One Half
Structure Type Frame
New Construction false
Schools
School District Northfield