


8860 Everest LN N, Maple Grove, MN 55311
REQUEST A TOUR If you would like to see this home without being there in person, select the "Virtual Tour" option and your agent will contact you to discuss available opportunities.
In-PersonVirtual Tour
$ 599,900
Est. payment | /mo

4 Beds

4 Baths

3,075 SqFt


$ 599,900
Est. payment | /mo

4 Beds

4 Baths

3,075 SqFt

Key Details

Property Type Single Family Home

Sub Type Single Family

Listing Status Active

Purchase Type For Sale

Square Footage 3,075 sqft

Price per Sqft $195

Subdivision The Commons

MLS Listing ID 7156395

Bedrooms 4

Full Baths 1

Half Baths 1

Three Quarter Bath 2

HOA Fees $220/ann

Year Built 1991

Annual Tax Amount $6,543

Tax Year 2026

Contingent None

Lot Size 0.280 Acres

Lot Dimensions W83X140X88X146

Property Sub-Type Single Family

Property Description

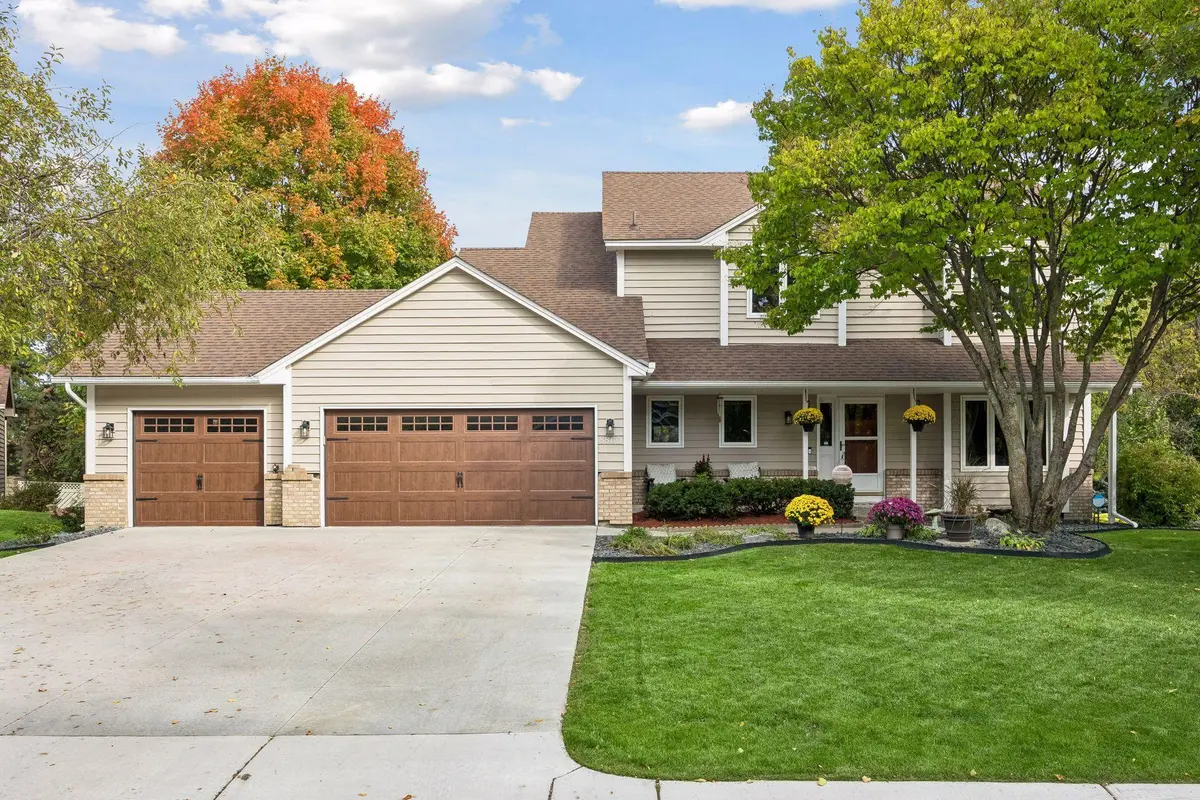
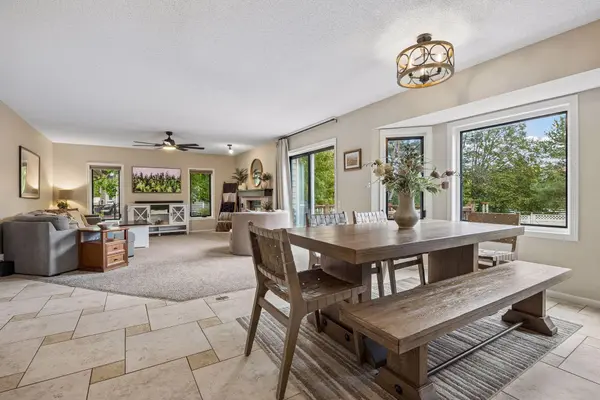
Morning coffee on the deck, game night at the wet bar, and a backyard with its own treehouse. This beautifully updated 4BR two-story walkout in Maple Grove's The Commons has room for all of it. The covered front porch opens to a welcoming foyer and a flexible front living room or office. At the back, the open great room is the heart of the home, where the stunning kitchen with sage-green cabinetry, a large center island, and stainless appliances (2022) flows into a sunny bayed dining area and a cozy family room with a wood-burning fireplace. Main-floor laundry and a half bath keep life easy. Upstairs, four bedrooms share one level, including a primary suite with a walk-in closet and dual-vanity bath. Downstairs, the walkout lower level is made for hosting, with a gas fireplace, built-ins, and a full wet bar with island seating, plus a 3/4 bath. Outside, the deck and patio (2021) overlook a flat, private yard with mature trees and WiFi irrigation. The big-ticket items are done: roof (2021), furnace, A/C, and humidifier (2026), water heater and softener (2025), concrete driveway (2021), and an insulated 3-car garage. Road assessment paid in full! Minutes to Weaver Lake Park, trails, Arbor Lakes, and major freeways. Move-in ready — come see it!

Location

State MN

County Hennepin

Zoning Residential-Single Family

Rooms

Basement Daylight/Lookout Windows, Drain Tiled, Finished, Full, Storage Space, Sump Pump, Walkout

Dining Room Breakfast Bar, Breakfast Area, Eat In Kitchen, Kitchen/Dining Room, Living/Dining Room, Separate/Formal Dining Room

Interior

Heating Forced Air

Cooling Central Air

Fireplaces Number 2

Fireplaces Type Family Room, Gas, Living Room

Fireplace Yes

Appliance Dishwasher, Disposal, Dryer, Microwave, Range, Refrigerator, Washer

Laundry Laundry Room, Main Level

Exterior

Parking Features Attached Garage

Garage Spaces 3.0

Fence Full

Roof Type Age 8 Years or Less,Asphalt

Building

Lot Description Tree Coverage - Medium

Story Two

Foundation 1072

Sewer City Sewer/Connected

Water City Water/Connected

Level or Stories Two

New Construction false

Schools

School District Osseo

Others

HOA Fee Include Other

Virtual Tour https://tours.spacecrafting.com/n-86jvts

Listed by Josh Zuehlke • Coldwell Banker Realty - Lakes

Map: Nearby Listings, Schools...

Need More Information?

Schedule a Showing?

8860 Everest LN N