




4 Beds
2 Baths
2,200 SqFt
4 Beds
2 Baths
2,200 SqFt
Key Details
Property Type Single Family Home
Sub Type Single Family
Listing Status Active
Purchase Type For Sale
Square Footage 2,200 sqft
Price per Sqft $104
Subdivision Kn Olsons Add
MLS Listing ID 7157031
Bedrooms 4
Full Baths 2
Year Built 1900
Tax Year 2026
Contingent None
Lot Size 8,319 Sqft
Lot Dimensions 60x143
Property Sub-Type Single Family
Property Description
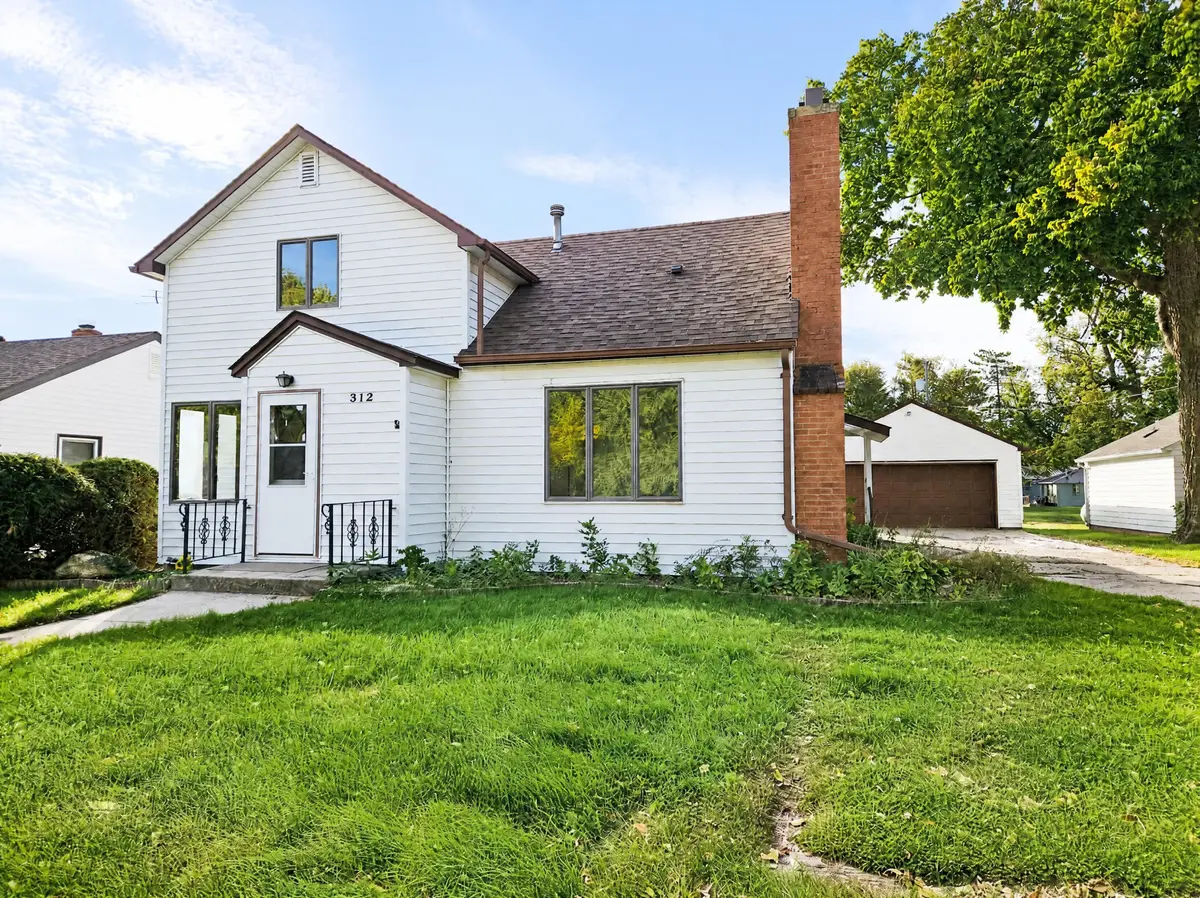
Upstairs, you'll find three additional bedrooms, providing flexibility for family, guests, or a home office. Sliding doors off the main floor lead to a large deck with added privacy, creating a great space for outdoor dining, relaxing, or entertaining.
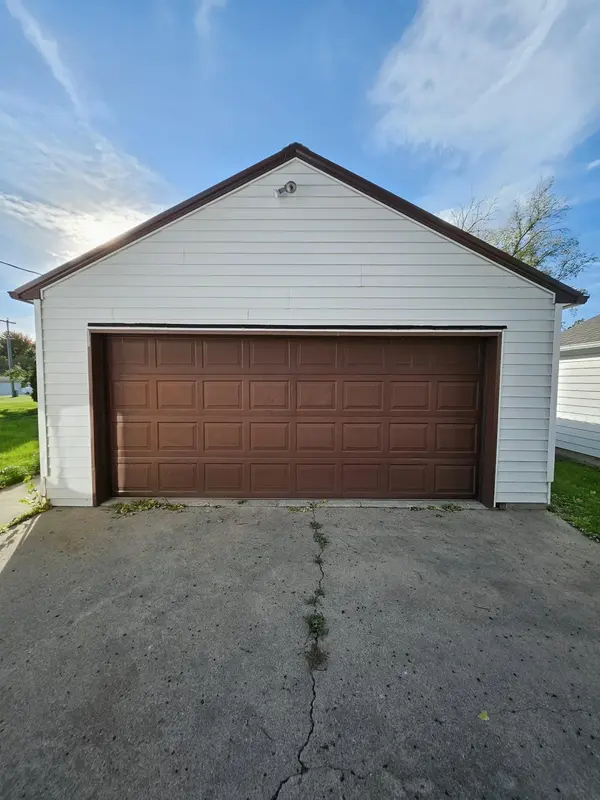
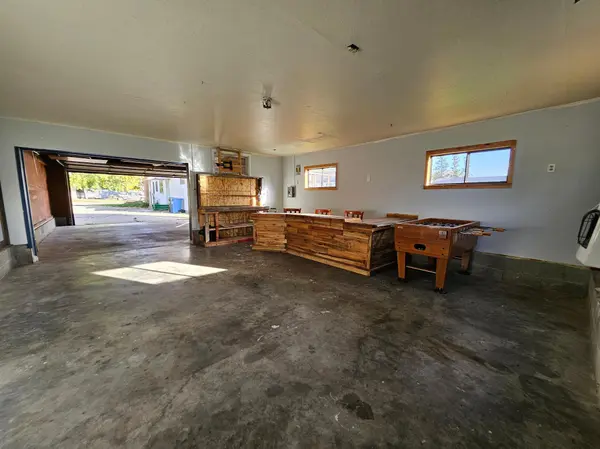
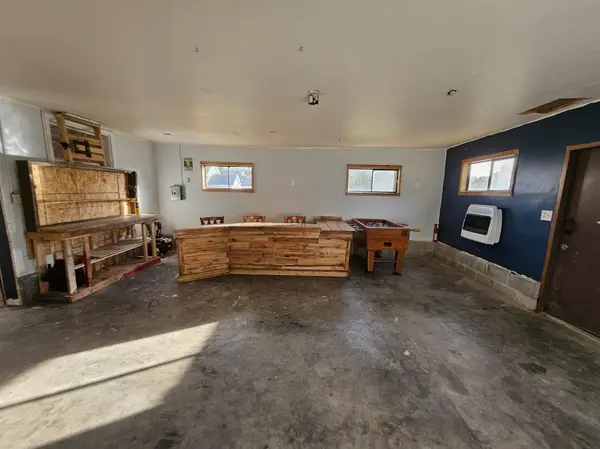
The impressive 20×44 heated garage/shop offers more than just storage and workspace. It includes a game room and bar area, making it an ideal spot for gatherings, recreation, or pursuing your favorite projects. The home also offers added peace of mind with shingles replaced approximately three years ago.
Location
State MN
County Grant
Zoning Residential-Single Family
Rooms
Basement Block, Finished, Sump Pump
Dining Room Breakfast Bar, Separate/Formal Dining Room
Interior
Heating Forced Air
Cooling Central Air
Fireplace No
Appliance Dryer, Microwave, Range, Refrigerator, Washer
Laundry Lower Level, In Unit
Exterior
Parking Features Detached Garage, Concrete
Garage Spaces 2.0
Roof Type Age 8 Years or Less,Asphalt
Building
Story One and One Half
Foundation 1700
Sewer City Sewer/Connected
Water City Water/Connected
Level or Stories One and One Half
Structure Type Frame
New Construction false
Schools
School District Ashby