


4926 Shady LN, North Branch, MN 55056
REQUEST A TOUR If you would like to see this home without being there in person, select the "Virtual Tour" option and your agent will contact you to discuss available opportunities.
In-PersonVirtual Tour
$ 395,900
Est. payment | /mo

3 Beds

2 Baths

1,844 SqFt


Save
$ 395,900
Est. payment | /mo
Save

3 Beds

2 Baths

1,844 SqFt

Open House

Fri Oct 16, 12:00pm - 2:00pm

Key Details

Property Type Single Family Home

Sub Type Single Family

Listing Status Active

Purchase Type For Sale

Square Footage 1,844 sqft

Price per Sqft $214

Subdivision North Branch Oaks 2Nd Add

MLS Listing ID 7147975

Bedrooms 3

Full Baths 1

Three Quarter Bath 1

Year Built 1991

Annual Tax Amount $4,020

Tax Year 2026

Contingent None

Lot Size 2.010 Acres

Lot Dimensions ~400x40x540x400

Property Sub-Type Single Family

Property Description

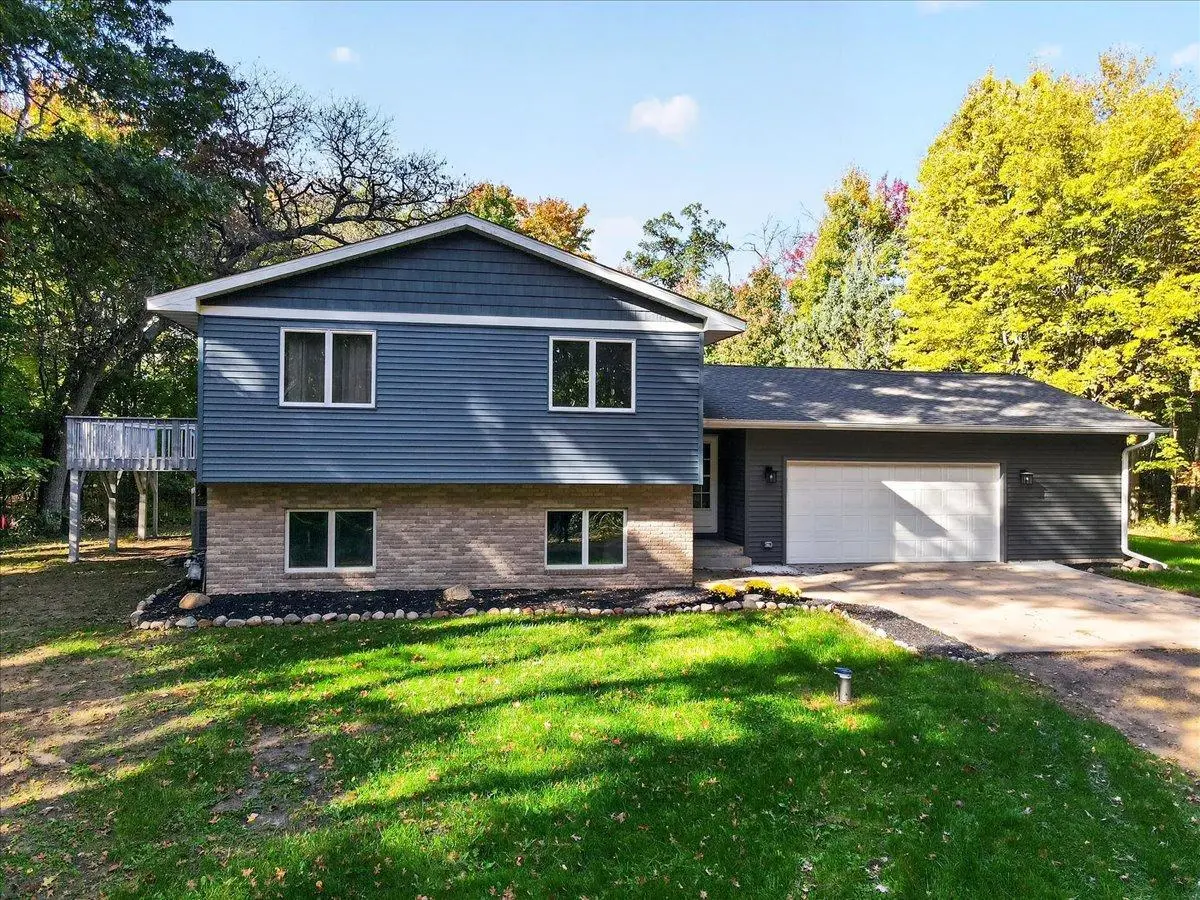
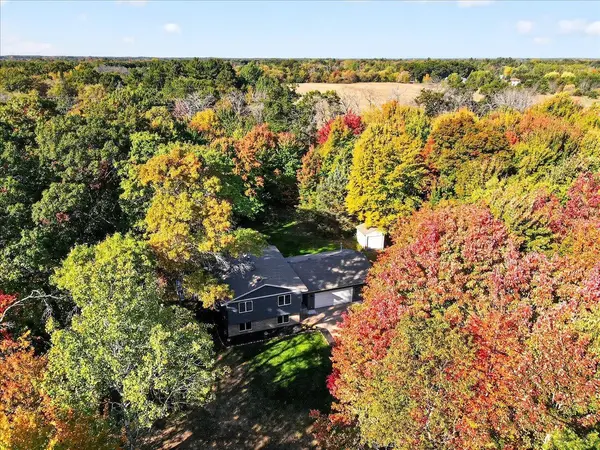
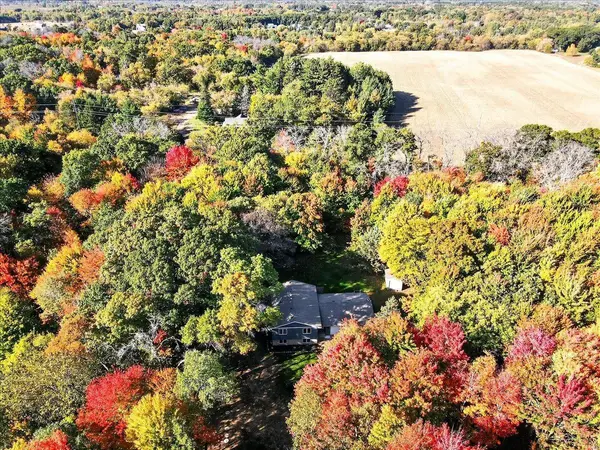
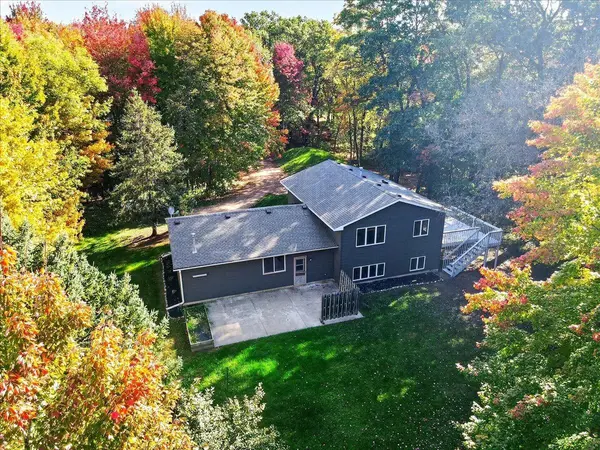
Nestled among mature trees on a scenic 2-acre lot, this inviting 3-bedroom, 2-bath split-level home offers privacy, comfortable living spaces, and beautiful wooded surroundings. The open main level features a spacious living room, kitchen with abundant oak cabinetry and breakfast peninsula, and an adjoining dining area with patio doors leading to an elevated deck overlooking the backyard. The primary bedroom offers convenient access to a full bath, also accessible from the hallway. Neutral interior colors, attractive flooring, and natural woodwork complement the home's comfortable layout. The finished lower level features a spacious family room with a gas fireplace, new carpeting, and additional flexible space for recreation, hobbies, or a home office. Recent improvements also include a new compliant septic system. Enjoy outdoor living from the elevated deck or backyard patio, surrounded by mature trees and open lawn. An attached two-car garage with a heating unit completes this appealing property and its peaceful wooded setting.

Location

State MN

County Chisago

Zoning Residential-Single Family

Rooms

Basement Block, Crawl Space, Drain Tiled, Egress Window(s), Finished, Full, Sump Basket

Dining Room Eat In Kitchen, Informal Dining Room, Kitchen/Dining Room

Interior

Heating Forced Air, Fireplace(s)

Cooling Central Air

Fireplaces Number 1

Fireplaces Type Family Room, Gas

Fireplace Yes

Appliance Dishwasher, Dryer, Microwave, Range, Refrigerator, Washer, Water Softener Owned

Laundry Lower Level, Laundry Room, Sink

Exterior

Parking Features Attached Garage, Gravel, Floor Drain, Garage Door Opener, Heated Garage, Insulated Garage, Storage

Garage Spaces 2.0

Fence None

Pool None

Roof Type Age 8 Years or Less,Asphalt,Pitched

Building

Lot Description Corner Lot, Tree Coverage - Heavy

Story Split Entry (Bi-Level)

Foundation 916

Sewer Private Sewer, Septic System Compliant - Yes

Water Private, Well

Level or Stories Split Entry (Bi-Level)

Structure Type Brick,Frame

New Construction false

Schools

School District North Branch

Listed by Thomas Carlisle • RE/MAX Synergy

Map: Nearby Listings, Schools...

Need More Information?

Schedule a Showing?

4926 Shady LN