


6615 Lake Shore DR S #607, Richfield, MN 55423
REQUEST A TOUR If you would like to see this home without being there in person, select the "Virtual Tour" option and your agent will contact you to discuss available opportunities.
In-PersonVirtual Tour
$ 80,000
Est. payment | /mo

1 Bed

1 Bath

793 SqFt


Save
$ 80,000
Est. payment | /mo
Save

1 Bed

1 Bath

793 SqFt

Open House

Fri Oct 09, 4:00pm - 6:00pm

Key Details

Property Type Condo

Sub Type (CC) High Rise (4+ Levels)

Listing Status Active

Purchase Type For Sale

Square Footage 793 sqft

Price per Sqft $100

Subdivision Cic 0353 Lake Shore Drive Condo

MLS Listing ID 7153881

Bedrooms 1

Full Baths 1

HOA Fees $681/mo

Year Built 1983

Annual Tax Amount $1,328

Tax Year 2026

Contingent None

Lot Size 3.775 Acres

Lot Dimensions 3.775

Property Sub-Type (CC) High Rise (4+ Levels)

Property Description

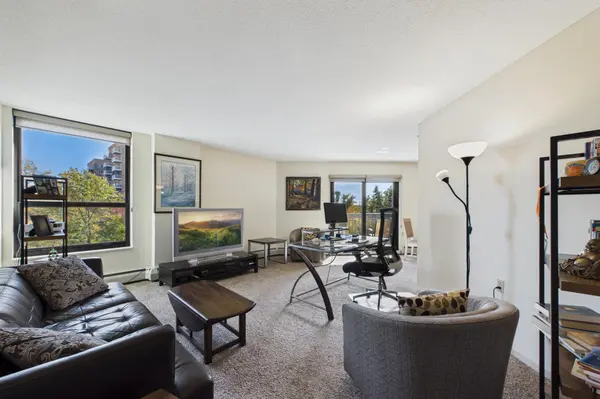
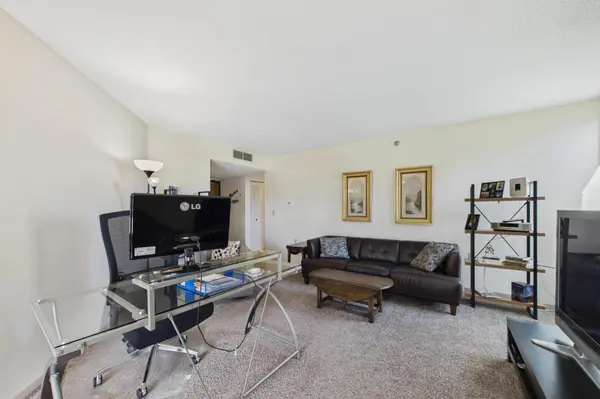
Welcome to this spacious (793 SF) condo at Lake Shore Drive, a lively 55+ community in the heart of Richfield. Awesome views of Wood Lake Nature Center from this South facing 6th floor unit. Lots of natural light throughout, move-in ready with a nice sized kitchen, informal dining area and sliding glass doors from living room onto balcony. The bedroom is roomy and there is ample storage space within the unit including a 6 x 5 storage closet. Awesome amenities include 2 community rooms, a library, exercise room, woodworking shop, guest suites and a lovely patio with community garden. Convenient location to major freeways and walkability to grocery stores, medical facilities, restaurants and everything Richfield has to offer. Free laundry on every floor with 2 washers and 2 dryers. Assigned parking P 24 on the upper deck with secure, covered entrance into the building.

Location

State MN

County Hennepin

Zoning Residential-Single Family

Rooms

Family Room Amusement/Party Room, Community Room, Exercise Room, Guest Suite

Basement None

Dining Room Living/Dining Room

Interior

Heating Baseboard

Cooling Central Air

Fireplace No

Appliance Cooktop, Dishwasher, Disposal, Microwave, Range, Refrigerator

Laundry Common Area, Laundry Room

Exterior

Parking Features Assigned, Asphalt, Shared Driveway

Fence None

Pool None

Roof Type Age 8 Years or Less

Building

Lot Description Public Transit (w/in 6 blks), Tree Coverage - Medium, Underground Utilities

Story One

Foundation 793

Sewer City Sewer/Connected

Water City Water/Connected

Level or Stories One

New Construction false

Schools

School District Richfield

Others

HOA Fee Include Building Exterior,Hazard Insurance,Heating,Lawn Care,Maintenance Grounds,Parking,Professional Mgmt,Sanitation,Sewer,Shared Amenities,Water

Listed by Doris Pajala • Coldwell Banker Realty - Southwest Regional

Map: Nearby Listings, Schools...

Need More Information?

Schedule a Showing?

6615 Lake Shore DR S #607