




6 Beds
5 Baths
6,138 SqFt
6 Beds
5 Baths
6,138 SqFt
Open House
Sat Oct 10, 1:00pm - 3:30pm
Key Details
Property Type Single Family Home
Sub Type Single Family
Listing Status Active
Purchase Type For Sale
Square Footage 6,138 sqft
Price per Sqft $150
Subdivision Sanctuary Estates 3Rd Add
MLS Listing ID 7156226
Bedrooms 6
Full Baths 4
Year Built 2010
Annual Tax Amount $12,243
Tax Year 2026
Contingent None
Lot Size 0.630 Acres
Lot Dimensions 64x202x124x74x75x135
Property Sub-Type Single Family
Property Description
The open-concept kitchen creates an inviting gathering space with an easy flow into the surrounding living areas. A dedicated first-floor home office provides a convenient and private workspace, ideal for today's work-from-home lifestyle.
The spacious primary suite is a true retreat, featuring a beautifully detailed on-suite bathroom, flex room and a luxurious Jacuzzi tub and dual sinks.
Outdoor living is exceptional, with a beautifully designed paver patio and a charming wood three-season screened porch —perfect for relaxing or entertaining across multiple seasons.
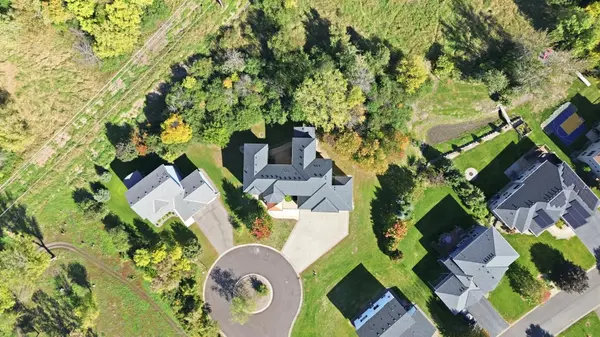
Set on an irregularly shaped 0.63-acre wooded lot, this property enjoys a rare and highly desirable setting directly adjacent to the Hennepin County Regional Trail system. The trail provides a protected open-space buffer behind the home, offering exceptional privacy and peaceful wooded views, with no neighboring homes directly behind the property.
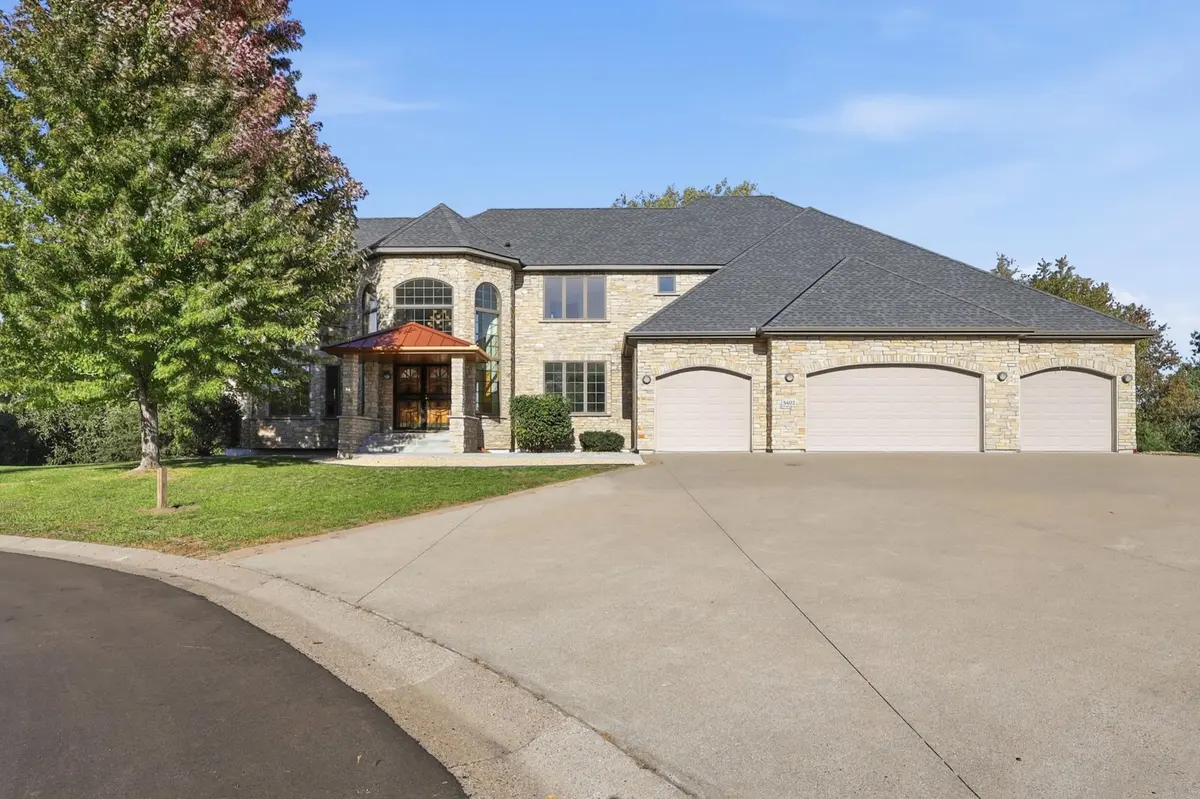
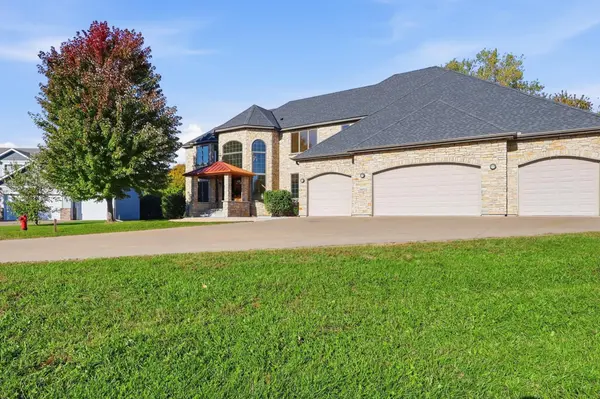
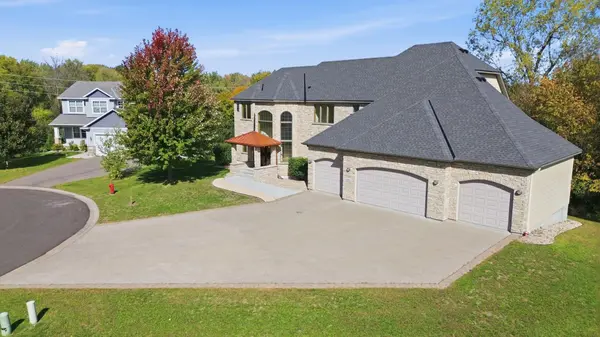
With six bedrooms, five bathrooms, approximately 5,000 plus square feet of finished space, a four-car garage, first-floor office, gas fireplace in family room, stone and hardy board exterior. Outstanding indoor and outdoor amenities, this remarkable property offers the space, comfort, privacy, and lifestyle you've been looking for in your new home. A Must See
Location
State MN
County Hennepin
Zoning Residential-Single Family
Rooms
Basement Block, Partially Finished, Sump Pump
Dining Room Eat In Kitchen, Separate/Formal Dining Room
Interior
Heating Forced Air
Cooling Central Air, Dual, Zoned
Fireplaces Number 1
Fireplaces Type Gas
Fireplace Yes
Appliance Dishwasher, Disposal, Double Oven, Electronic Air Filter, Humidifier, Gas Water Heater, Microwave, Other, Refrigerator, Stainless Steel Appliances, Water Softener Owned
Laundry Electric Dryer Hookup, Upper Level, Washer Hookup
Exterior
Parking Features Attached Garage, Concrete
Garage Spaces 4.0
Fence None
Roof Type Age 8 Years or Less,Asphalt
Building
Lot Description Irregular Lot, Tree Coverage - Heavy
Story Two
Foundation 1669
Sewer City Sewer/Connected
Water City Water/Connected
Level or Stories Two
Structure Type Block,Post and Beam,Concrete,Frame,Stone
New Construction false
Schools
School District Osseo