





2 Beds
2 Baths
1,645 SqFt
2 Beds
2 Baths
1,645 SqFt
Key Details
Property Type Townhouse
Sub Type (TH) Side x Side
Listing Status Active
Purchase Type For Sale
Square Footage 1,645 sqft
Price per Sqft $188
Subdivision Parkwood Twnhms Add
MLS Listing ID 7157072
Bedrooms 2
Full Baths 1
Three Quarter Bath 1
HOA Fees $385/mo
Year Built 1986
Annual Tax Amount $3,114
Tax Year 2026
Contingent None
Lot Size 2,352 Sqft
Lot Dimensions 36x66
Property Sub-Type (TH) Side x Side
Property Description
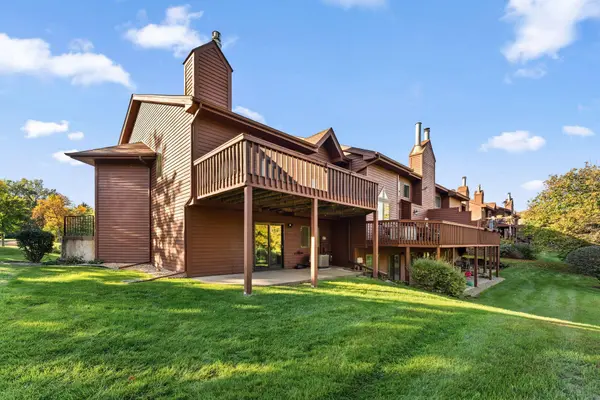
Step inside through a new front door to a bright, open-concept main level featuring dramatic vaulted ceilings and brand-new luxury vinyl plank flooring throughout. Unmatched natural light floods the spaces through huge windows. The heart of the home is the stunning kitchen, fully equipped with granite countertops, a tile backsplash, under-cabinet lighting, stainless steel appliances, and a new breakfast bar island. Storage is effortless thanks to a massive walk-in pantry outfitted with custom shelving. Step out on to the oversized deck through a new patio door and enjoy maintenance free decking and amazing views of the course.
The primary suite offers a peaceful retreat with a walk-in closet featuring custom organizers and direct ensuite access to the full bath. Downstairs, the expansive lower-level family room provides the perfect space to unwind or entertain, complete with a brand-new patio door that walks out to an oversized concrete patio and a lush backyard space. This premier end-unit location and quiet neighborhood setting offers a serene escape while keeping local shopping and dining just minutes away.
Location
State MN
County Dakota
Zoning Residential-Single Family
Rooms
Basement Finished, Full, Walkout
Dining Room Breakfast Bar, Kitchen/Dining Room
Interior
Heating Forced Air
Cooling Central Air
Fireplaces Number 1
Fireplaces Type Gas
Fireplace Yes
Appliance Dishwasher, Disposal, Gas Water Heater, Microwave, Range, Refrigerator, Stainless Steel Appliances, Water Softener Owned
Laundry Lower Level
Exterior
Parking Features Attached Garage, Tuckunder Garage
Garage Spaces 2.0
Fence None
Pool None
Building
Lot Description On Golf Course, Tree Coverage - Medium
Story Split Entry (Bi-Level)
Foundation 1138
Sewer City Sewer/Connected
Water City Water/Connected
Level or Stories Split Entry (Bi-Level)
New Construction false
Schools
School District Burnsville-Eagan-Savage
Others
HOA Fee Include Lawn Care,Maintenance Grounds,Professional Mgmt,Sanitation,Snow Removal