




4 Beds
2 Baths
1,795 SqFt
4 Beds
2 Baths
1,795 SqFt
Open House
Sat Oct 10, 9:00am - 11:00am
Key Details
Property Type Single Family Home
Sub Type Single Family
Listing Status Active
Purchase Type For Sale
Square Footage 1,795 sqft
Price per Sqft $214
MLS Listing ID 7126083
Bedrooms 4
Full Baths 1
Three Quarter Bath 1
Year Built 1905
Annual Tax Amount $7,326
Tax Year 2026
Contingent None
Lot Size 4,791 Sqft
Lot Dimensions 40x118
Property Sub-Type Single Family
Property Description
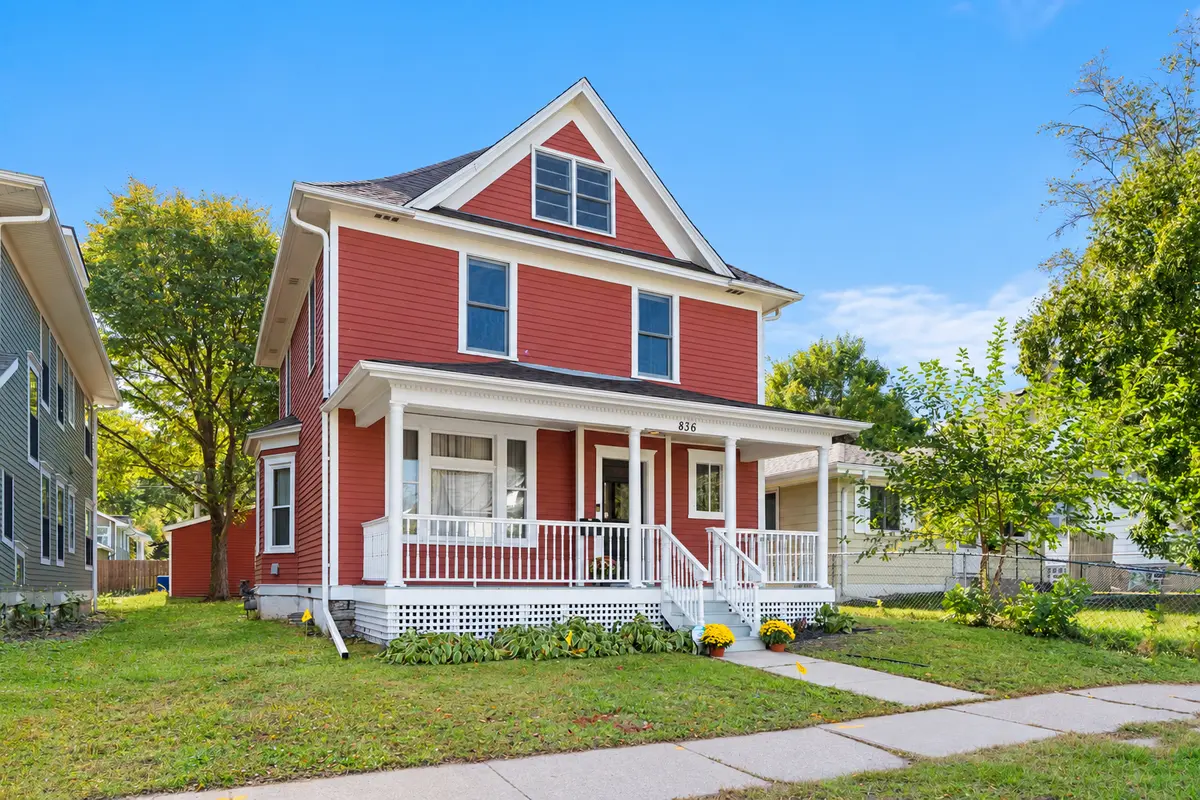
The recent updates are impressive. A new roof and freshly painted exterior were completed in 2026, and the water heater was replaced in 2025. Over the years, the owners have continued to invest in the home with a 2-car garage built in 2015, LeafGuard gutters and downspouts, extensive attic insulation and air sealing, a basement 3/4 bath, finished laundry room, rebuilt basement stairs with built-in storage, plus numerous plumbing, heating, electrical safety and comfort improvements. This isn't a home that was simply prepared for the market—it has been consistently maintained and improved over time.
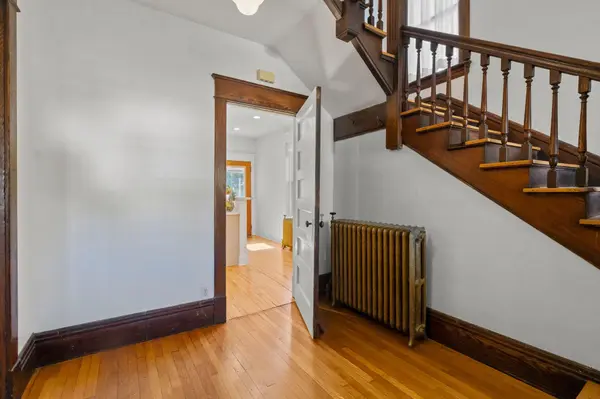
Inside, the character remains. Original oak woodwork and beautiful hardwood floors bring warmth to the spacious floor plan, while four bedrooms provide flexibility for guests, home offices or hobbies. The lower level adds even more possibilities with a 3/4 bath, finished laundry room and flexible space ready for a TV room, recreation area, workout space or workshop.
Set in St. Paul's Summit-University neighborhood, the home puts restaurants, coffee, grocery, shopping and everyday conveniences nearby, with Selby Avenue just blocks away and easy access to Grand Avenue, downtown St. Paul and I-94. Summit-University is known for its residential character, historic architecture and the shops and businesses along the Selby Avenue corridor.
Outside, enjoy the welcoming front porch, yard and the convenience of the newer 2-car garage. With many of the expensive projects already behind you, 836 Iglehart offers a rare combination: the charm and craftsmanship of an established St. Paul home, backed by years of meaningful improvements and ongoing care.
Location
State MN
County Ramsey
Zoning Residential-Single Family
Rooms
Basement Unfinished
Dining Room Breakfast Bar, Separate/Formal Dining Room
Interior
Heating Baseboard, Boiler
Cooling Window Unit(s)
Fireplace No
Appliance Dishwasher, Dryer, Exhaust Fan, Gas Water Heater, Microwave, Range, Refrigerator, Washer
Laundry In Basement, Electric Dryer Hookup
Exterior
Parking Features Detached Garage
Garage Spaces 2.0
Pool None
Roof Type Age 8 Years or Less,Asphalt
Building
Lot Description Tree Coverage - Medium
Story More Than 2 Stories
Foundation 755
Sewer City Sewer/Connected, City Sewer - In Street
Water City Water/Connected
Level or Stories More Than 2 Stories
Structure Type Frame,Stone
New Construction false
Schools
School District St. Paul
Others
HOA Fee Include Other