


13816 Rose DR, Rogers, MN 55374
REQUEST A TOUR If you would like to see this home without being there in person, select the "Virtual Tour" option and your agent will contact you to discuss available opportunities.
In-PersonVirtual Tour
$ 244,900
Est. payment | /mo

2 Beds

2 Baths

1,283 SqFt


Save
$ 244,900
Est. payment | /mo
Save

2 Beds

2 Baths

1,283 SqFt

Key Details

Property Type Townhouse

Sub Type (TH) Side x Side

Listing Status Active

Purchase Type For Sale

Square Footage 1,283 sqft

Price per Sqft $190

Subdivision North Ridge Twnhms

MLS Listing ID 7141241

Bedrooms 2

Full Baths 1

Half Baths 1

HOA Fees $232/mo

Year Built 2000

Annual Tax Amount $2,736

Tax Year 2026

Contingent None

Lot Size 1,742 Sqft

Lot Dimensions Common

Property Sub-Type (TH) Side x Side

Property Description

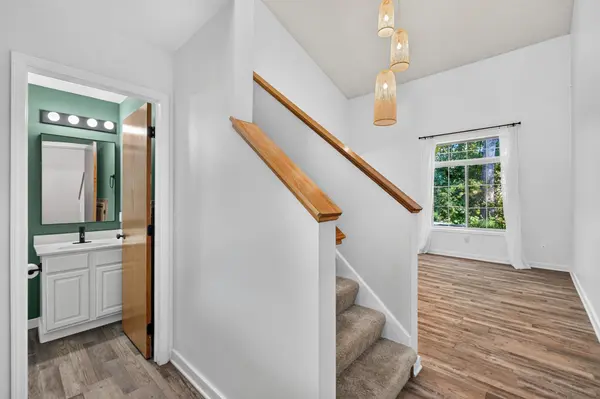
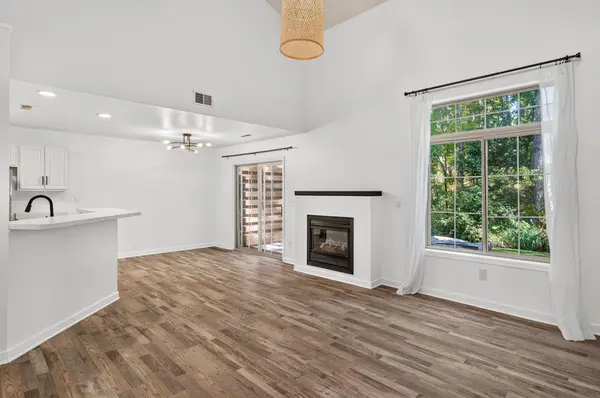
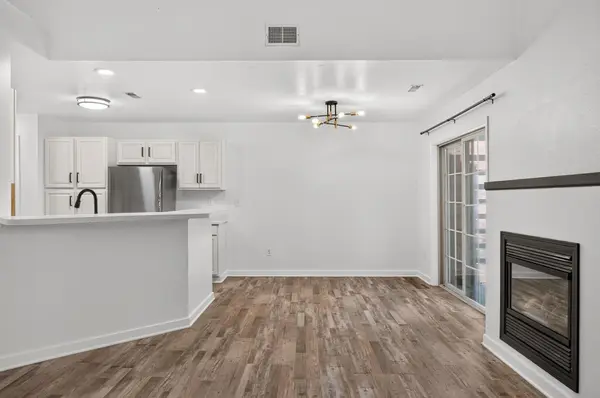
Enjoy low-maintenance living in the Northridge Townhome neighborhood of Rogers! Located along a no-outlet street, this association-maintained townhome offers a welcoming open-concept floor plan with newer LVP flooring, modern lighting, and updated paint colors throughout. The vaulted living room features a cozy gas fireplace and flows into the dining area, where a patio door opens to a private patio with peaceful wooded views. The home has 2 bedrooms and 2 bathrooms, including a spacious primary bedroom with a huge walk-in closet. You'll love the convenience of upper-level laundry. An insulated and finished 2-car garage provides additional storage and workspace. Major updates include a newer furnace (2025), roof (2023), and AC (2023). Conveniently located with easy access to I-94 and close to schools, parks, shopping, and restaurants, this townhome combines comfort, convenience, and low-maintenance living in a great Rogers location.

Location

State MN

County Hennepin

Zoning Residential-Single Family

Rooms

Basement None

Dining Room Breakfast Bar, Kitchen/Dining Room

Interior

Heating Forced Air

Cooling Central Air

Fireplaces Number 1

Fireplaces Type Gas, Living Room

Fireplace Yes

Appliance Dishwasher, Disposal, Dryer, Exhaust Fan, Gas Water Heater, Microwave, Range, Refrigerator, Washer, Water Softener Owned

Laundry Electric Dryer Hookup, Laundry Closet, Upper Level, Washer Hookup

Exterior

Parking Features Attached Garage, Asphalt, Finished Garage, Garage Door Opener, Insulated Garage, Tuckunder Garage

Garage Spaces 2.0

Fence Privacy

Pool None

Roof Type Age 8 Years or Less,Asphalt,Pitched

Building

Lot Description Tree Coverage - Medium, Zero Lot Line

Story Modified Two Story

Foundation 624

Sewer City Sewer/Connected

Water City Water/Connected

Level or Stories Modified Two Story

New Construction false

Schools

School District Elk River

Others

HOA Fee Include Building Exterior,Hazard Insurance,Lawn Care,Maintenance Grounds,Parking,Professional Mgmt

Listed by Kerby Skurat • RE/MAX Results

Map: Nearby Listings, Schools...

Need More Information?

Schedule a Showing?

13816 Rose DR