


4546 Aspenwood TRL, Minnetonka, MN 55345
REQUEST A TOUR If you would like to see this home without being there in person, select the "Virtual Tour" option and your agent will contact you to discuss available opportunities.
In-PersonVirtual Tour
$ 359,900
Est. payment | /mo

2 Beds

2 Baths

1,210 SqFt


$ 359,900
Est. payment | /mo

2 Beds

2 Baths

1,210 SqFt

Open House

Sat Oct 10, 10:00am - 12:00pm

Key Details

Property Type Townhouse

Sub Type (TH) Side x Side

Listing Status Active

Purchase Type For Sale

Square Footage 1,210 sqft

Price per Sqft $297

Subdivision Saddlewood

MLS Listing ID 7155147

Bedrooms 2

Full Baths 1

Three Quarter Bath 1

HOA Fees $305/mo

Year Built 1979

Annual Tax Amount $4,131

Tax Year 2026

Contingent None

Lot Size 6,534 Sqft

Lot Dimensions 133x75x125x29

Property Sub-Type (TH) Side x Side

Property Description

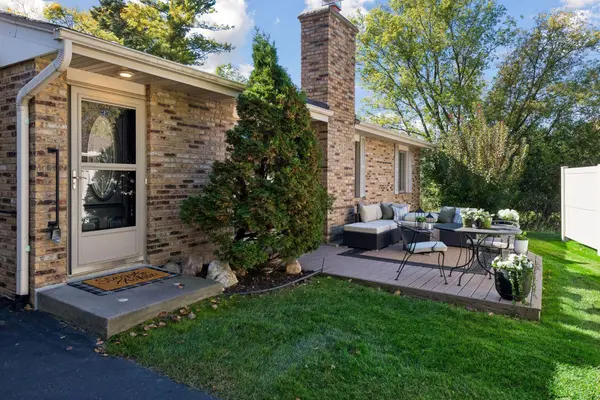
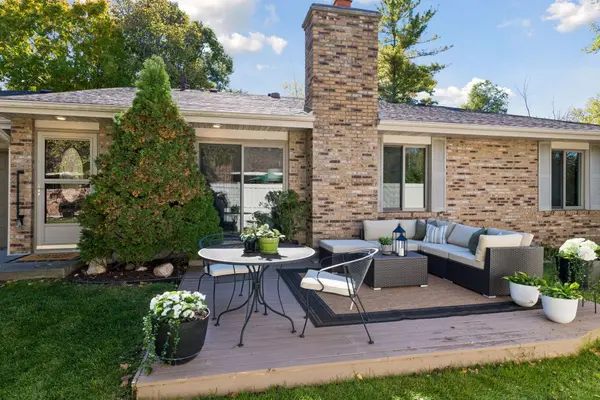
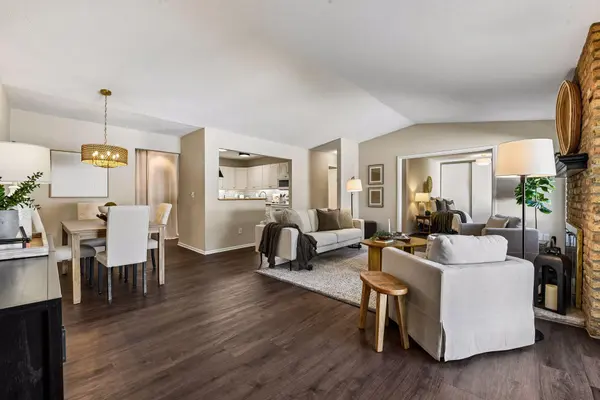
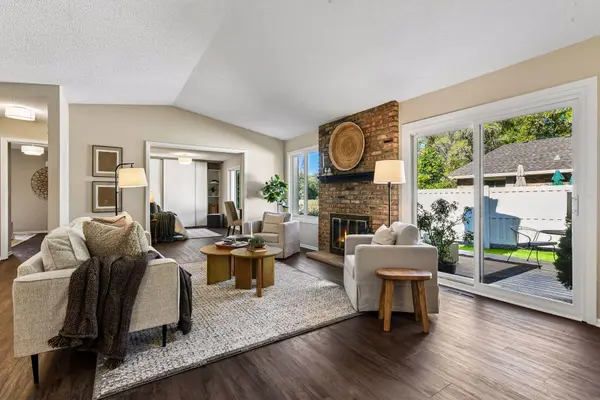
Enjoy easy, beautifully updated one-level living in a peaceful Minnetonka setting! Tucked along a quiet street in the desirable Saddlewood community. this inviting 2-bedroom, 2-bath home combines a wonderfully manageable floor plan with tranquil marsh and nature views. Step inside to fresh, move-in-ready spaces featuring newer flooring, freshly painted walls, ceilings and trim, updated lighting throughout and a brand-new primary bathroom. The spacious primary suite and second bedroom both offer thoughtfully designed custom closet systems, while in-unit laundry makes everyday living exceptionally convenient. Step outside to the beautiful deck-a favorite spot to relax, entertain or simply enjoy the peaceful natural surroundings and changing seasons. As attached 2-car garage, Minnetonka Schools and a well-run association with reasonable monthly dues complete the package. Thoughtfully improved and carefully prepared for its next owner, this is a rare opportunity for true one-level living in an exceptional Minnetonka location. Don't miss: new roof, gutters, gutter guards, flooring, lighting, paint, newer appliances, brand primary bathroom and much more.

Location

State MN

County Hennepin

Zoning Residential-Single Family

Rooms

Basement None

Dining Room Eat In Kitchen, Living/Dining Room

Interior

Heating Forced Air

Cooling Central Air

Fireplaces Number 1

Fireplaces Type Decorative, Living Room, Wood Burning

Fireplace Yes

Appliance Dishwasher, Disposal, Dryer, Gas Water Heater, Microwave, Range, Refrigerator, Washer

Laundry Gas Dryer Hookup, In Hall, Laundry Closet, Main Level, Washer Hookup

Exterior

Parking Features Attached Garage, Concrete, Electric, Garage Door Opener, Storage

Garage Spaces 2.0

Fence Partial, Privacy, Vinyl

Pool None

Roof Type Age 8 Years or Less,Asphalt

Building

Lot Description Public Transit (w/in 6 blks), Tree Coverage - Light

Story One

Foundation 1270

Sewer City Sewer/Connected

Water City Water/Connected

Level or Stories One

Structure Type Block

New Construction false

Schools

School District Minnetonka

Others

HOA Fee Include Hazard Insurance,Lawn Care,Maintenance Grounds,Professional Mgmt,Sanitation,Snow Removal

Virtual Tour https://tours.spacecrafting.com/n-d38pn1

Listed by Taryn Kelzer • Coldwell Banker Realty

Map: Nearby Listings, Schools...

Need More Information?

Schedule a Showing?

4546 Aspenwood TRL