


5220 Lowry TER, Golden Valley, MN 55422
REQUEST A TOUR If you would like to see this home without being there in person, select the "Virtual Tour" option and your agent will contact you to discuss available opportunities.
In-PersonVirtual Tour
$ 375,000
Est. payment | /mo

4 Beds

2 Baths

1,930 SqFt


$ 375,000
Est. payment | /mo

4 Beds

2 Baths

1,930 SqFt

Open House

Sun Oct 11, 11:00am - 12:30pm

Key Details

Property Type Single Family Home

Sub Type Single Family

Listing Status Coming Soon

Purchase Type For Sale

Square Footage 1,930 sqft

Price per Sqft $194

Subdivision Valley Heights

MLS Listing ID 7120644

Bedrooms 4

Full Baths 1

Three Quarter Bath 1

Year Built 1964

Annual Tax Amount $5,508

Tax Year 2026

Contingent None

Lot Size 10,890 Sqft

Lot Dimensions 125x86

Property Sub-Type Single Family

Property Description

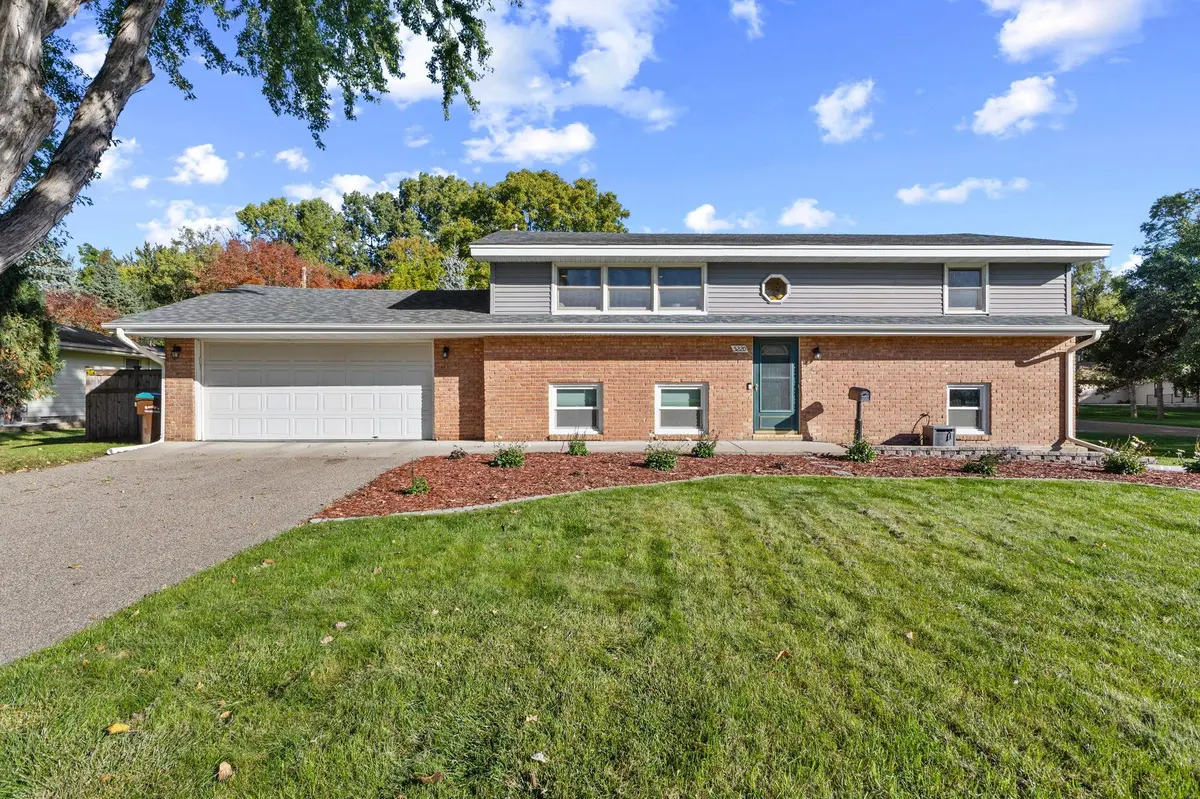
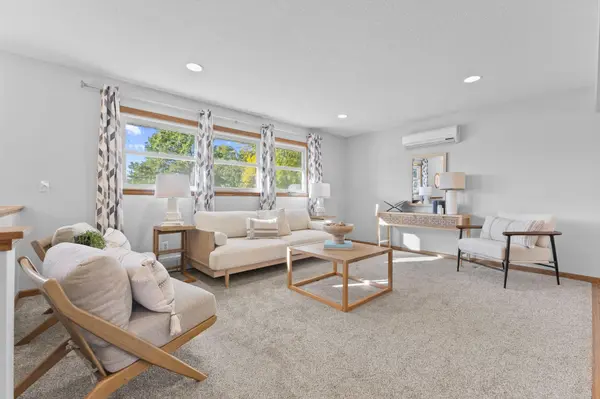
Move-in ready split-level in Golden Valley, perfectly situated across from the park and a short drive to downtown Minneapolis. Step outside to green space, then be in the city within minutes. The open, custom-designed kitchen is the centerpiece of the home, complete with newer appliances and an island with seating. Spacious bedrooms, refreshed bathrooms, and an attached, over-sized garage add comfort and convenience. Many of the big-ticket items are already done, including the roof, fence, water heater, washer and dryer, patio, and garage floor. Fresh landscaping with all-new stones and plants completes the picture. This is a neighborhood where you can enjoy a quiet residential feel without giving up easy access to restaurants, work, and entertainment. Turn-key living in a location that is hard to beat.

Location

State MN

County Hennepin

Zoning Residential-Single Family

Rooms

Basement Block, Daylight/Lookout Windows, Finished, Full

Dining Room Kitchen/Dining Room

Interior

Heating Baseboard, Boiler

Cooling Ductless Mini-Split

Fireplaces Number 1

Fireplaces Type Family Room, Gas

Fireplace Yes

Appliance Dishwasher, Dryer, Microwave, Range, Refrigerator, Stainless Steel Appliances, Washer

Laundry Lower Level, Laundry Room

Exterior

Parking Features Attached Garage, Heated Garage

Garage Spaces 2.0

Fence Full, Wood

Roof Type Age 8 Years or Less

Building

Lot Description Tree Coverage - Light

Story Split Entry (Bi-Level)

Foundation 1030

Sewer City Sewer/Connected

Water City Water/Connected

Level or Stories Split Entry (Bi-Level)

New Construction false

Schools

School District Robbinsdale

Others

Virtual Tour https://media.thevividspace.com/sites/elvmvpxj/unbranded

Listed by Vanessa Miller • Keller Williams Realty Integrity Lakes

Map: Nearby Listings, Schools...

Need More Information?

Schedule a Showing?

5220 Lowry TER