






3 Beds
3 Baths
3,026 SqFt
3 Beds
3 Baths
3,026 SqFt
Key Details
Property Type Single Family Home
Sub Type Single Family
Listing Status Active
Purchase Type For Sale
Square Footage 3,026 sqft
Price per Sqft $660
MLS Listing ID 7150581
Bedrooms 3
Full Baths 1
Half Baths 1
Three Quarter Bath 1
Year Built 2025
Annual Tax Amount $2,062
Tax Year 2026
Contingent None
Lot Size 0.590 Acres
Lot Dimensions 112 x 219 x 114 x 243
Property Sub-Type Single Family
Property Description
Step inside to a dramatic wall of lakeside windows, soaring 14-foot vaulted ceilings, custom Alder beams and a spectacular floor-to-ceiling, two-sided stone fireplace that creates a stunning focal point for both the living and dining spaces. The custom gourmet kitchen is equally impressive, featuring warm-stained Hickory cabinetry with soft-close doors, granite countertops, glass tile backsplash, beverage center, top-of-the-line appliances and an expansive 9+ foot island with seating for six—perfect for entertaining.
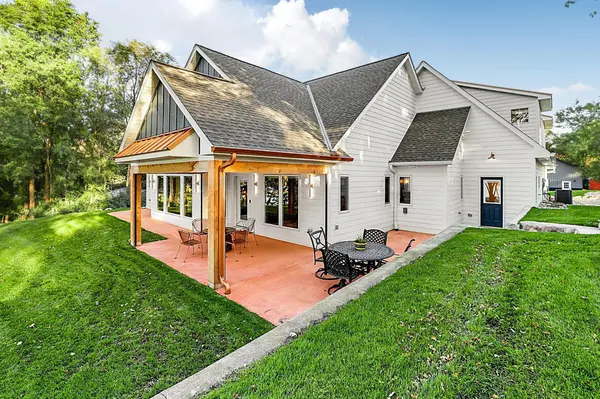
The lakeside dining area opens through oversized 8-foot patio doors to the lakeside patio, creating an effortless connection between indoor and outdoor living. The luxurious main-level primary suite captures beautiful lake views and offers custom built-ins, walk-in closet, spa-inspired tiled shower and direct access to a covered patio with remote-controlled screens—an ideal private retreat for morning coffee or relaxing summer evenings.
Beautiful office/den provides a quiet space for work or reading, while the custom laundry room adds exceptional convenience and organization. The half bath includes direct access to the outdoor patio, offering convenient cleanup after enjoying the lake and surrounding grounds. The upper level is designed for guests and family with a spacious family/rec room, two bedrooms and a full bath, providing a comfortable private area for overnight guests.
Quality and efficiency continue throughout with Thermo-Tech windows, custom motorized window treatments, designer lighting, LED lighting, cement board siding, two furnaces, multiple heating zones, whole-home ventilation with humidification/dehumidification controls and an HVAC UV light allergen filtration system. The heated, finished garage features an epoxy floor, floor drains and hot/cold water. Lake-water irrigation with 5-zones and 50 irrigation heads maintain the beautifully landscaped grounds.
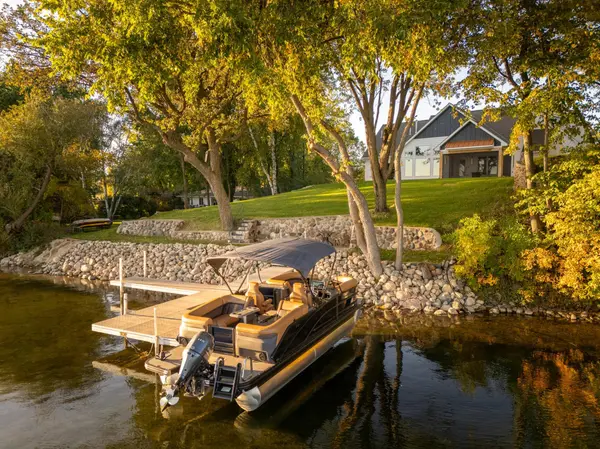
With exceptional attention to detail, thoughtfully designed living spaces, spectacular lake views and private shoreline on one of the area's most desirable recreational lakes, this is far more than a lake home—it is a distinctive retreat created for enjoying the very best of Minnesota lake living for generations to come.
Location
State MN
County Douglas
Zoning Shoreline,Residential-Single Family
Body of Water [{\"NST_LakeChain\":\"N\", \"LakeDepth\":108, \"WaterBodyKey\":\"124563\", \"BodyOfWaterNumber\":\"21010600\", \"LakeAcres\":766.63, \"NST_LakeClass\":\"Not Applicable\", \"WaterBodyName\":\"Latoka\"}]
Lake Name Latoka
Rooms
Basement Crawl Space, Drain Tiled, Storage Space, Sump Pump
Dining Room Breakfast Bar, Informal Dining Room, Kitchen/Dining Room
Interior
Heating Forced Air, Fireplace(s), Humidity Control, Zoned
Cooling Central Air, Whole House Fan, Zoned
Fireplaces Number 1
Fireplaces Type Two Sided, Circulating, Full Masonry, Gas, Living Room, Stone
Fireplace Yes
Appliance Air-To-Air Exchanger, Dishwasher, Disposal, Dryer, Electronic Air Filter, Electric Water Heater, ENERGY STAR Qualified Appliances, Exhaust Fan, Humidifier, Water Filtration System, Water Osmosis System, Microwave, Range, Refrigerator, Stainless Steel Appliances, Tankless Water Heater, Washer, Water Softener Owned, Wine Cooler
Laundry Laundry Room, Main Level, Sink, Washer Hookup
Exterior
Parking Features Attached Garage, Concrete, Shared Driveway, Floor Drain, Finished Garage, Garage Door Opener, Heated Garage, Insulated Garage
Garage Spaces 3.0
Fence Other, Partial, Privacy, Wood
Waterfront Description Lake Front
View Lake, Panoramic, South
Roof Type Architectural Shingle,Asphalt,Metal,Pitched
Road Frontage N
Building
Lot Description Accessible Shoreline, Tree Coverage - Light
Story One
Foundation 2038
Sewer City Sewer/Connected
Water Drilled, Private, Well
Level or Stories One
Structure Type Frame
New Construction true
Schools
School District Alexandria
Others
Virtual Tour https://orders-360-real-estate-image.aryeo.com/videos/01a0fc8d-3ea5-73a5-96ce-b1b4047a60ea