





4 Beds
3 Baths
2,494 SqFt
4 Beds
3 Baths
2,494 SqFt
Key Details
Property Type Single Family Home
Sub Type Single Family
Listing Status Active
Purchase Type For Sale
Square Footage 2,494 sqft
Price per Sqft $204
Subdivision Chanhassen Vista 3Rd Add
MLS Listing ID 7157250
Bedrooms 4
Full Baths 1
Three Quarter Bath 2
Year Built 1988
Annual Tax Amount $5,502
Tax Year 2026
Contingent None
Lot Size 0.290 Acres
Lot Dimensions 86x163x64x164
Property Sub-Type Single Family
Property Description
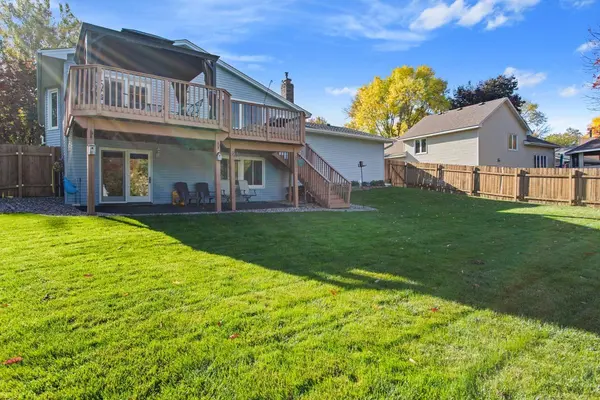
The lower level delivers incredible flexibility with two Family Rooms—one featuring a gas fireplace insert and the other large enough for a pool table—plus a 3/4 bath, 4th bedroom, office area, and walk-out to the fenced backyard. You'll also love the clever storage tucked beneath the stairs and the hidden entryway behind the bookshelf!
The oversized, insulated garage includes an electric heater, abundant storage, and additional storage above with pull-down ladder access. Recent improvements include one-year-old carpet, a five-year-old roof, updated vinyl windows, and a brand-new driveway and apron.
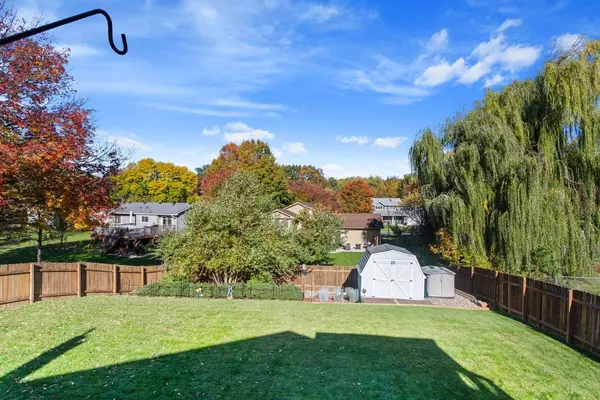
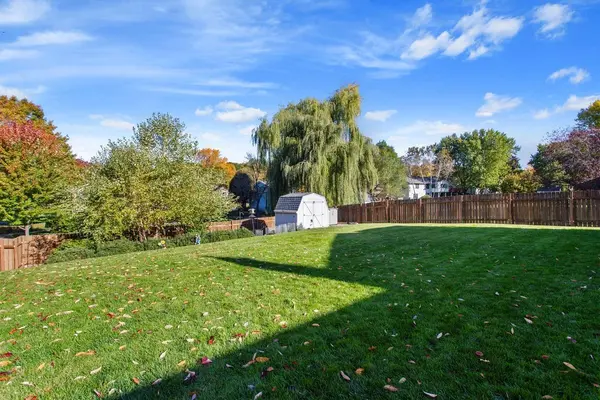
Outside, enjoy a huge deck with stairs leading to the expansive fenced backyard, a beautiful Pergola that stays, storage shed, and 5-zone sprinkler system. Additional features include a reverse osmosis system, plus a refrigerator and freezer in the laundry/mechanical area that can stay. This is a home with space, updates, storage, and features you'll appreciate both inside and out!
Location
State MN
County Carver
Zoning Residential-Single Family
Rooms
Basement Block, Daylight/Lookout Windows, Egress Window(s), Finished, Full, Walkout
Dining Room Kitchen/Dining Room
Interior
Heating Forced Air
Cooling Central Air
Fireplaces Number 1
Fireplaces Type Family Room, Gas, Insert
Fireplace Yes
Appliance Cooktop, Dishwasher, Disposal, Exhaust Fan, Gas Water Heater, Water Filtration System, Water Osmosis System, Microwave, Range, Refrigerator, Stainless Steel Appliances, Water Softener Owned
Laundry Lower Level
Exterior
Parking Features Attached Garage, Asphalt, Garage Door Opener, Heated Garage, Insulated Garage
Garage Spaces 2.0
Fence Wood
Pool None
Roof Type Age 8 Years or Less,Architectural Shingle,Asphalt
Building
Lot Description Tree Coverage - Medium, Underground Utilities
Story Split Entry (Bi-Level)
Foundation 1272
Sewer City Sewer/Connected
Water City Water/Connected
Level or Stories Split Entry (Bi-Level)
Structure Type Block
New Construction false
Schools
School District Eastern Carver County Schools