


9800 Trails End RD, Pequot Lakes, MN 56472
REQUEST A TOUR If you would like to see this home without being there in person, select the "Virtual Tour" option and your agent will contact you to discuss available opportunities.
In-PersonVirtual Tour
$ 2,695,000
Est. payment | /mo

4 Beds

4 Baths

2,653 SqFt


$ 2,695,000
Est. payment | /mo

4 Beds

4 Baths

2,653 SqFt

Key Details

Property Type Single Family Home

Sub Type Single Family

Listing Status Coming Soon

Purchase Type For Sale

Square Footage 2,653 sqft

Price per Sqft $1,015

Subdivision Nolan Theviot

MLS Listing ID 7155201

Bedrooms 4

Full Baths 1

Half Baths 1

Three Quarter Bath 2

Year Built 2003

Annual Tax Amount $9,901

Tax Year 2026

Contingent None

Lot Size 6.500 Acres

Lot Dimensions 216x1222x100x85x110x1377

Property Sub-Type Single Family

Property Description

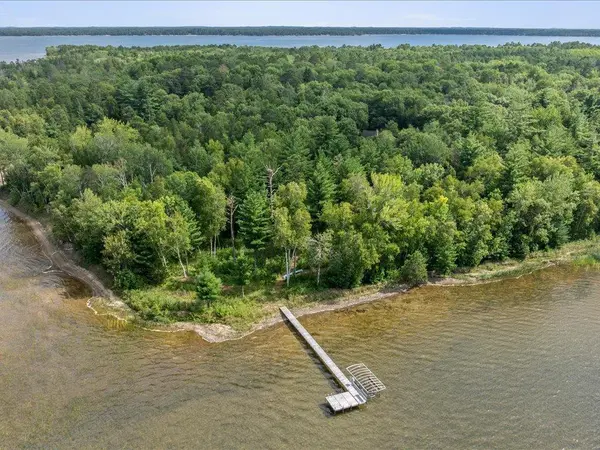
Pelican Lake: Located in the Heart of the Beautiful Brainerd Lakes Area, you will discover this rare opportunity to own a true Up North, Nor-Son built, home and generational property on this private and tranquil setting. Here you will find a gorgeous 4 bedroom 4 bathroom log sided home situated on 6.5 wooded acres and 216' level elevation shoreline. The home features a 2-story great room with log beams and log accents, a lakeside wall of windows, hardwood floors, and a wood-burning stone fireplace, all opening to the lakeside deck with patio doors. Lakeside open dining area, gourmet kitchen with granite countertops, stainless steel appliances, pantry, and center island. Additional main floor features include the lakeside primary bedroom suite with vaulted ceiling, ¾ primary bathroom with tiled floor and shower, double vanity, walk-in closet, and home office with built-in desk and bookshelves. Main floor laundry/mud room, foyer entry, guest bath, screen porch, and an expansive lakeside deck with a hot tub complete the main level. The upper-level loft offers panoramic lake and nature views while overlooking the 2-story great room. The full walkout lower level offers 3 bedrooms, family room, lakeside mud room, full and ¾ bathrooms, and 2 storage/utility rooms. Additional features include an oversized 2-stall attached garage, entry covered porch, lakeside patio, dock, and a home being sold furnished and equipped for a ready-to-enjoy Turn-Key living experience. The property has potential for a second home and/or lot split.

Location

State MN

County Crow Wing

Zoning Shoreline,Residential-Single Family

Body of Water [{\"NST_LakeClass\":\"Not Applicable\", \"BodyOfWaterNumber\":\"18030800\", \"NST_LakeChain\":\"N\", \"LakeDepth\":104, \"WaterBodyKey\":\"124589\", \"WaterBodyName\":\"Pelican\", \"LakeAcres\":8367.39}]

Lake Name Pelican

Rooms

Basement Daylight/Lookout Windows, Egress Window(s), Finished, Full, Storage Space, Walkout

Dining Room Breakfast Bar, Informal Dining Room, Kitchen/Dining Room, Living/Dining Room

Interior

Heating Forced Air

Cooling Central Air

Fireplaces Number 1

Fireplaces Type Living Room, Stone, Wood Burning

Fireplace Yes

Appliance Air-To-Air Exchanger, Chandelier, Cooktop, Dishwasher, Dryer, Gas Water Heater, Microwave, Refrigerator, Stainless Steel Appliances, Wall Oven, Washer, Water Softener Rented

Laundry Electric Dryer Hookup, Laundry Room, Main Level, Sink, Washer Hookup

Exterior

Parking Features Attached Garage, Gravel, Asphalt, Garage Door Opener

Garage Spaces 2.0

Fence None

Waterfront Description Lake Front

View Lake, North

Roof Type Asphalt,Pitched

Road Frontage N

Building

Lot Description Accessible Shoreline, Tree Coverage - Heavy

Story One and One Half

Foundation 1331

Sewer Private Sewer, Septic System Compliant - Yes, Tank with Drainage Field

Water Drilled, Private, Well

Level or Stories One and One Half

Structure Type Frame

New Construction false

Schools

School District Pequot Lakes

Others

Virtual Tour https://motion46media.hd.pics/9800-Trails-End-Rd/idx

Listed by John Nolan • Kurilla Real Estate LTD

Map: Nearby Listings, Schools...

Need More Information?

Schedule a Showing?

9800 Trails End RD