






3 Beds
3 Baths
2,061 SqFt
3 Beds
3 Baths
2,061 SqFt
Key Details
Property Type Townhouse
Sub Type (TH) Detached
Listing Status Active
Purchase Type For Sale
Square Footage 2,061 sqft
Price per Sqft $145
Subdivision Emerald Point 2Nd Add
MLS Listing ID 7157279
Bedrooms 3
Full Baths 1
Three Quarter Bath 2
HOA Fees $190/mo
Year Built 1986
Annual Tax Amount $3,894
Tax Year 2026
Contingent None
Lot Size 4,965 Sqft
Lot Dimensions 55x103
Property Sub-Type (TH) Detached
Property Description
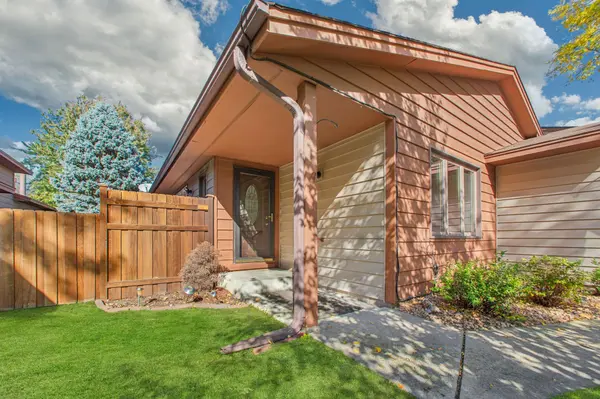
storage shed. This is a unique community of homes with a small home owners association in the heart of
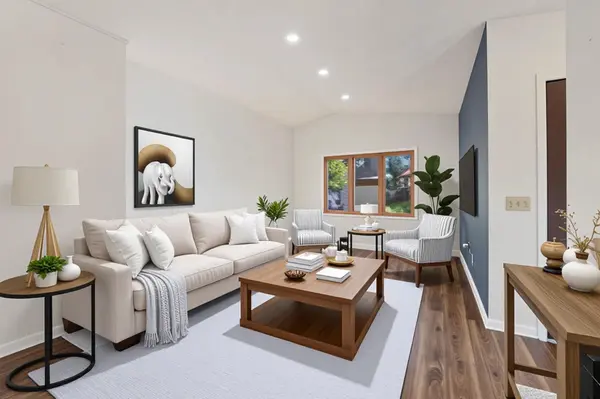
Apple Valley. All new window, doors, flooring, paint, and most light fixtures. Vaulted kitchen, living
room, and dining room. New upgraded LVP flooring main and lower levels. Huge 16X12 primary bedroom with a
completely remodeled 3/4 bath with a glass ceramic tiled walk in shower and a 7X5 walk in closet. Big
vaulted kitchen with white cabinets, skylight, 4 seat breakfast bar, pantry, new LVP floors, opens to
living room and dining room for a great open concept!! The Dining room has 2 door sized windows on each
side of the full windowed door. The natural light is amazing!! It walks out to the 2 tiered deck that
leads to the private backyard. Big 2nd bedroom with LVP floors and 7X5 walk in closet, full bathroom, and
laundry compliment the main level. Impressive redone staircase. Huge lower level family room with LVP
floor, egress window, wood paneled ceiling, eyeball lighting, and a custom barn door. Nice 3/4 bathroom
with new paint, LVP flooring, and light fixture. 14X11 bedroom with egress window, paint, and LVP floor.
2 storage rooms gives you plenty of room to store your stuff. Drain tiled lower level.
Location
State MN
County Dakota
Zoning Residential-Single Family
Rooms
Basement Block, Drain Tiled, Egress Window(s), Finished, Storage Space, Sump Pump
Dining Room Breakfast Bar, Kitchen/Dining Room
Interior
Heating Forced Air
Cooling Central Air
Fireplace No
Appliance Dishwasher, Disposal, Dryer, Exhaust Fan, Gas Water Heater, Microwave, Range, Refrigerator, Washer
Laundry Main Level
Exterior
Parking Features Attached Garage, Concrete, Finished Garage, Garage Door Opener, Insulated Garage
Garage Spaces 2.0
Fence Wood
Pool None
Roof Type Age Over 8 Years,Asphalt,Pitched
Building
Lot Description Public Transit (w/in 6 blks), Tree Coverage - Medium, Underground Utilities
Story One
Foundation 1190
Sewer City Sewer/Connected
Water City Water/Connected
Level or Stories One
Structure Type Block,Concrete
New Construction false
Schools
School District Rosemount-Apple Valley-Eagan
Others
HOA Fee Include Lawn Care,Maintenance Grounds,Sanitation,Snow Removal