





3 Beds
3 Baths
2,319 SqFt
3 Beds
3 Baths
2,319 SqFt
Key Details
Property Type Single Family Home
Sub Type Single Family
Listing Status Coming Soon
Purchase Type For Sale
Square Footage 2,319 sqft
Price per Sqft $215
Subdivision Auditors Sub 133
MLS Listing ID 7155943
Bedrooms 3
Full Baths 1
Three Quarter Bath 1
Year Built 1976
Annual Tax Amount $5,523
Tax Year 2026
Contingent None
Lot Size 0.930 Acres
Lot Dimensions 254x178x258x139
Property Sub-Type Single Family
Property Description
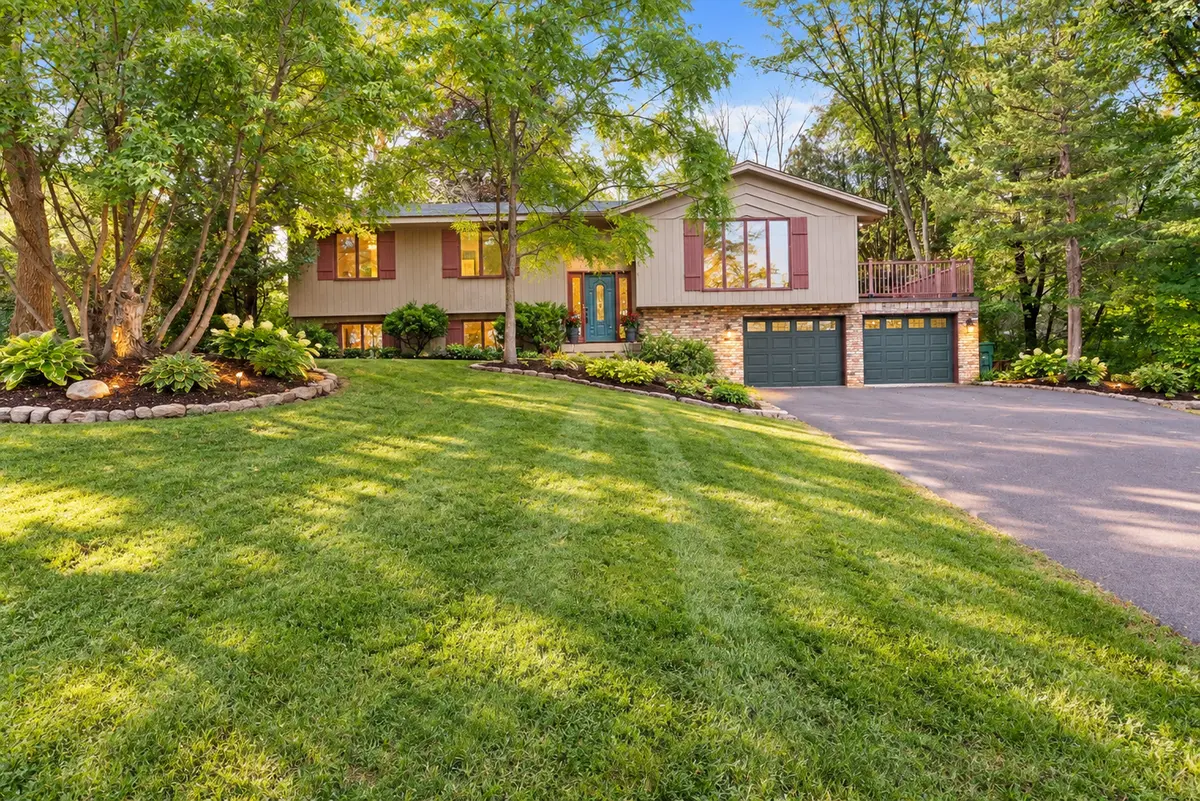
Set on a rare and exceptionally private 0.93-acre lot in one of the area's most sought-after locations, this one-owner custom home presents a unique opportunity to own a property offering the ideal combination of location, lot size, and long-term potential. Whether you are looking to renovate and build equity over time or simply secure an exceptional homesite in a premier setting, this property offers outstanding value and versatility.
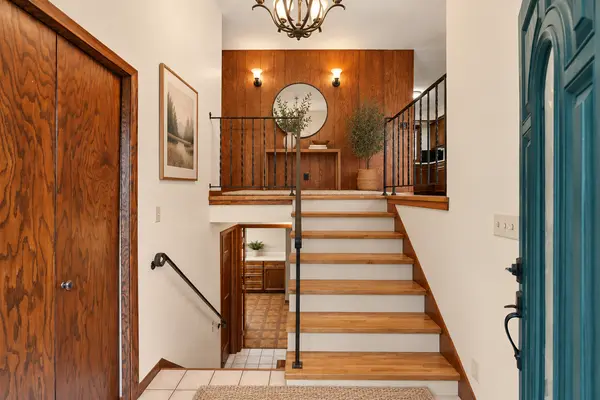
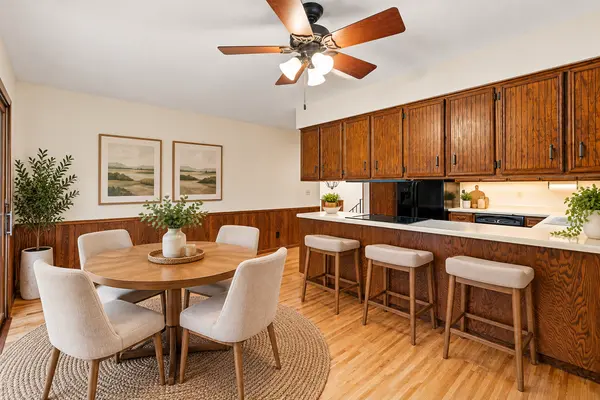
Offering approximately 2,400 finished square feet, the home features 3 main-level bedrooms, including a private primary suite with a ¾ bath, hardwood floors, an oversized heated garage, solid mechanical systems, and the kind of quality construction and “good bones” that are becoming increasingly difficult to find. Move in and make thoughtful updates over time, pursue a larger renovation project, or customize the home to better suit your lifestyle and vision.
For those considering future improvements, the nearly one-acre setting provides exceptional space and flexibility to explore a variety of possibilities. The unique layout of the property, combined with private side street access from Red Point Circle, may offer additional advantages for buyers seeking to thoughtfully maximize the site over time. Buyers are encouraged to independently verify any future building, remodeling, redevelopment, or site improvement plans directly with the municipality.
Enjoy a peaceful and private backyard setting surrounded by mature trees, nearby parks and trails, and convenient access to Lake Minnetonka, downtown Excelsior, Minnesota, USA, Hazelwood Food and Drink, shopping, dining, and all within the highly regarded Minnetonka Public Schools district.
Recent capital improvements include a new roof (2020), driveway base and apron improvements (2020 & 2024), new A/C (2023), and a recently replaced furnace heat exchanger. City sewer is connected, and fiber internet service is expected to be available nearby in the near future.
A truly rare opportunity to secure a premier lot and create something special in one of the west metro's most desirable communities.
Location
State MN
County Hennepin
Zoning Residential-Single Family
Rooms
Basement Block, Daylight/Lookout Windows, Drain Tiled, Egress Window(s), Finished, Full, Storage Space, Sump Pump, Walkout
Dining Room Eat In Kitchen, Informal Dining Room, Kitchen/Dining Room
Interior
Heating Forced Air
Cooling Central Air
Fireplaces Number 1
Fireplaces Type Family Room, Wood Burning
Fireplace Yes
Appliance Cooktop, Dishwasher, Dryer, Gas Water Heater, Refrigerator, Water Softener Owned
Laundry In Basement, Gas Dryer Hookup, Lower Level, Laundry Room, Washer Hookup
Exterior
Parking Features Attached Garage, Asphalt, Floor Drain, Garage Door Opener, Heated Garage, Tuckunder Garage
Garage Spaces 2.0
Fence None
Pool None
Roof Type Age 8 Years or Less,Asphalt,Pitched
Building
Lot Description Corner Lot, Tree Coverage - Medium
Story Split Entry (Bi-Level)
Foundation 1364
Sewer City Sewer/Connected
Water Private, Well
Level or Stories Split Entry (Bi-Level)
Structure Type Block,Concrete
New Construction false
Schools
School District Minnetonka