



4 Beds
2 Baths
2,558 SqFt
4 Beds
2 Baths
2,558 SqFt
Key Details
Property Type Single Family Home
Sub Type Single Family
Listing Status Active
Purchase Type For Sale
Square Footage 2,558 sqft
Price per Sqft $150
Subdivision Village Green 6Th Add
MLS Listing ID 7157577
Bedrooms 4
Full Baths 2
Year Built 2016
Annual Tax Amount $5,583
Tax Year 2026
Contingent None
Lot Size 7,840 Sqft
Lot Dimensions 60x130
Property Sub-Type Single Family
Property Description
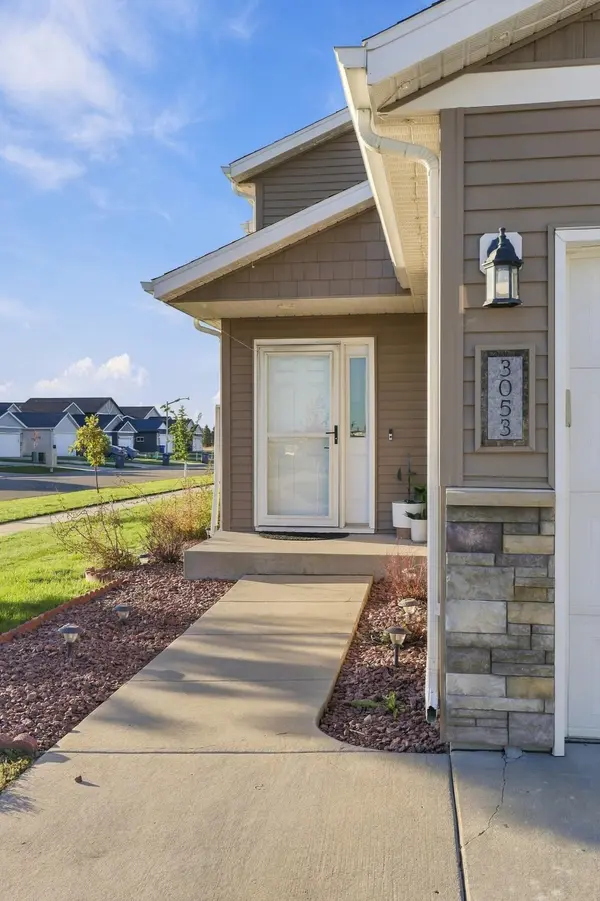
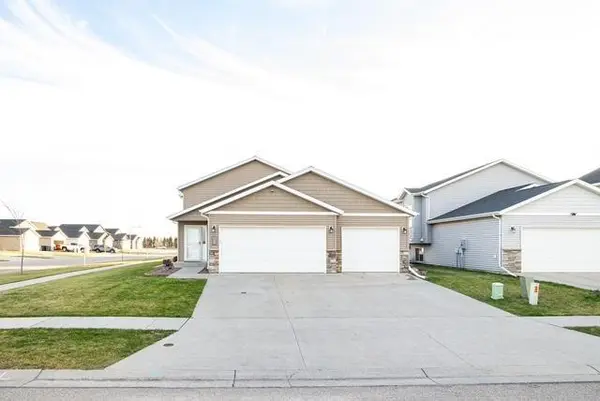
Beautifully refreshed and ready to impress, this spacious 4-bedroom, 2-bath home delivers the perfect combination of style, comfort and flexibility—with 2,558 finished square feet and a finished 3-stall garage on a desirable corner lot.
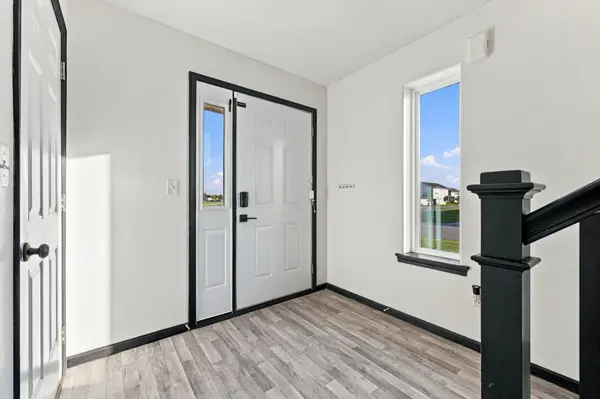
From the moment you step inside, you'll notice the difference. New laminate flooring welcomes you in the front foyer, new carpet runs along the stairs, and the entire lower level features new flooring and pad, creating a beautifully refreshed look and a clean, like-new feel throughout.
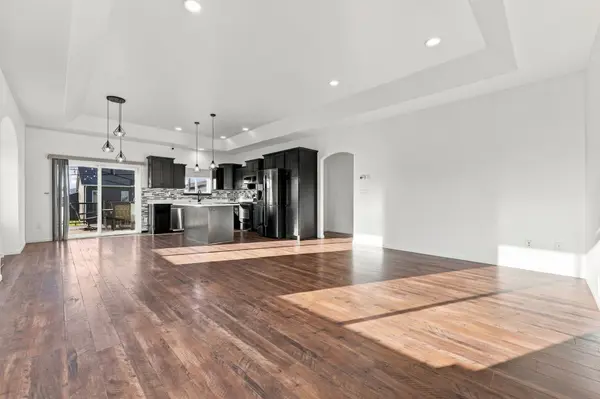
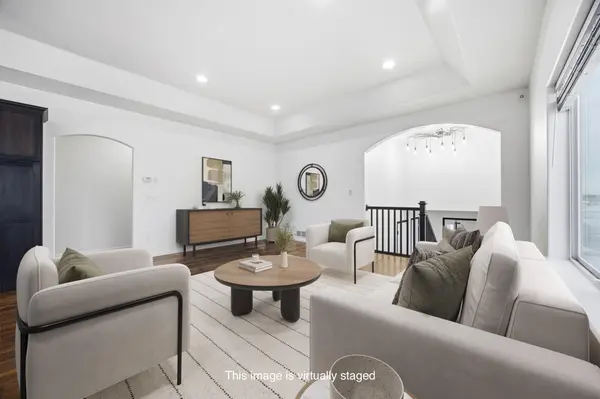
The main level is designed for easy everyday living and effortless entertaining, featuring an inviting living room that flows into the open kitchen and dining area. The kitchen showcases granite countertops, a center island, and abundant cabinetry, creating a space that's as functional as it is welcoming.
The private primary suite offers a walk-in closet and convenient access to the full bath, while the spacious second bedroom also features its own walk-in closet.
Downstairs is where the possibilities really open up. The expansive family room offers room to gather, relax, entertain or create the space you've always wanted, while two additional bedrooms, a full bath and laundry provide excellent flexibility for guests and family.
And then there's the outdoor space! Enjoy summer evenings on the maintenance-free composite deck with awning, gather around the patio and firepit, or take advantage of the turf area designed for pool use. A sandbox and play area tucked beneath the deck add even more fun and functionality for the family.
Add in the 3-stall finished and insulated garage, corner lot, fantastic Moorhead location and close proximity to parks, schools, golf and everyday conveniences, and you've got a home that's easy to fall in love with.
Fresh flooring. Flexible spaces. Fantastic location. This one is ready for its next chapter—and it could be yours.
Location
State MN
County Clay
Zoning Residential-Single Family
Rooms
Basement Finished, Full, Storage Space, Sump Pump
Dining Room Kitchen/Dining Room
Interior
Heating Forced Air
Cooling Central Air
Fireplace No
Appliance Air-To-Air Exchanger, Dishwasher, Disposal, Dryer, Electric Water Heater, Microwave, Range, Refrigerator, Stainless Steel Appliances, Washer
Laundry Lower Level, Sink
Exterior
Parking Features Attached Garage, Concrete, Floor Drain, Finished Garage, Garage Door Opener, Insulated Garage
Garage Spaces 3.0
Roof Type Architectural Shingle
Building
Lot Description Corner Lot
Story Split Entry (Bi-Level)
Foundation 1308
Sewer City Sewer/Connected
Water City Water/Connected
Level or Stories Split Entry (Bi-Level)
Structure Type Concrete,Frame
New Construction false
Schools
School District Moorhead