


541 Southport DR, Fairmont, MN 56031
REQUEST A TOUR If you would like to see this home without being there in person, select the "Virtual Tour" option and your agent will contact you to discuss available opportunities.
In-PersonVirtual Tour
$ 424,900
Est. payment | /mo

3 Beds

5 Baths

3,311 SqFt


Save
$ 424,900
Est. payment | /mo
Save

3 Beds

5 Baths

3,311 SqFt

Key Details

Property Type Single Family Home

Sub Type Single Family

Listing Status Coming Soon

Purchase Type For Sale

Square Footage 3,311 sqft

Price per Sqft $128

Subdivision Southgate 4Th Add

MLS Listing ID 7156003

Bedrooms 3

Full Baths 1

Half Baths 2

Three Quarter Bath 2

Year Built 2001

Annual Tax Amount $8,650

Tax Year 2026

Contingent None

Lot Size 0.286 Acres

Lot Dimensions 85x147

Property Sub-Type Single Family

Property Description

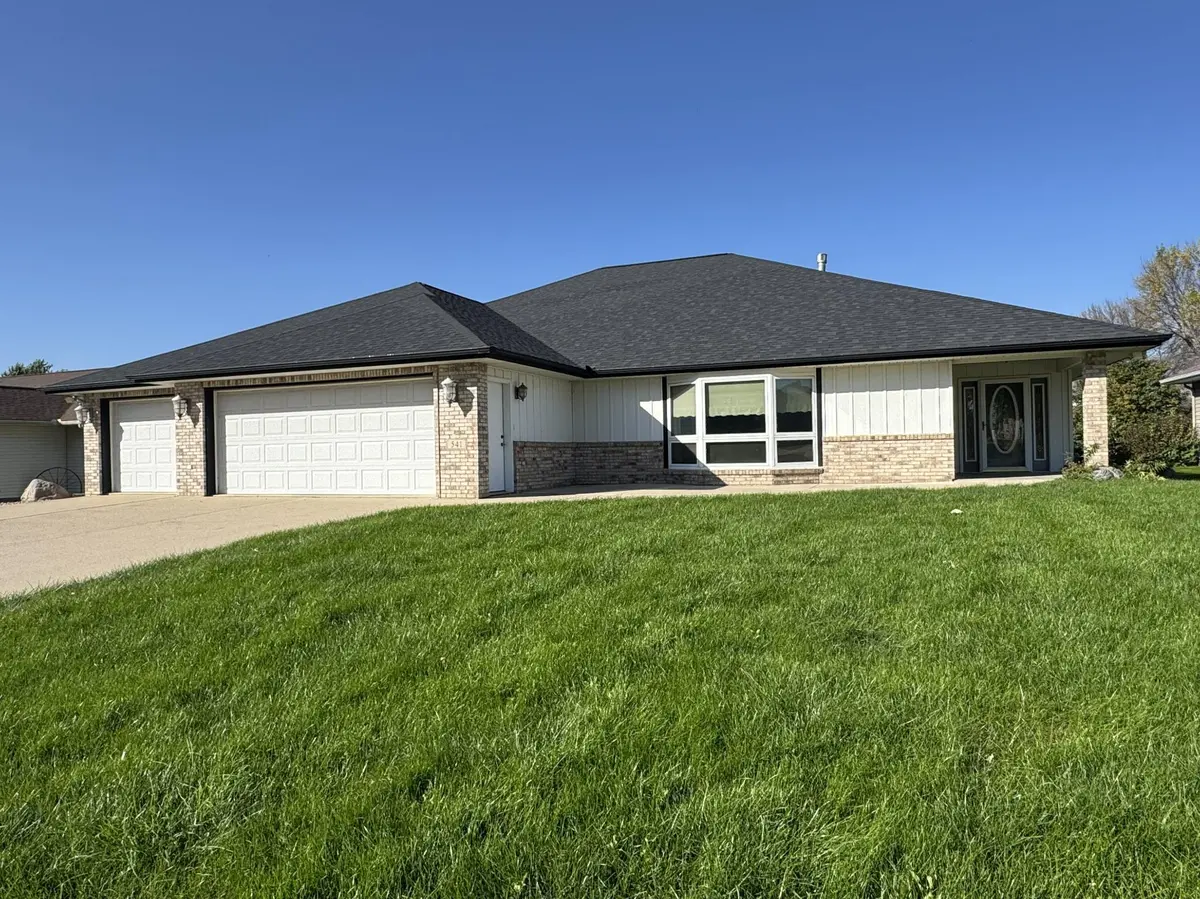
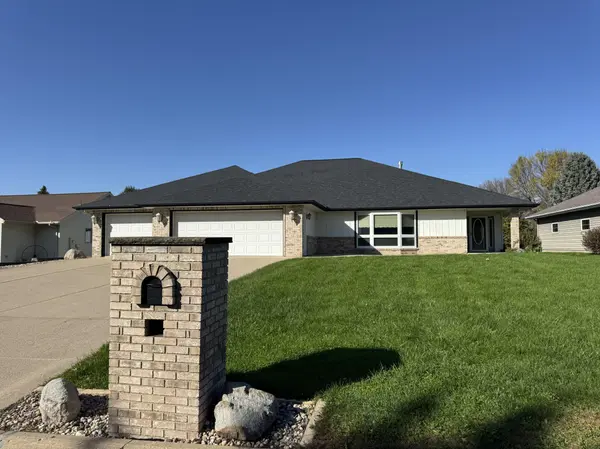
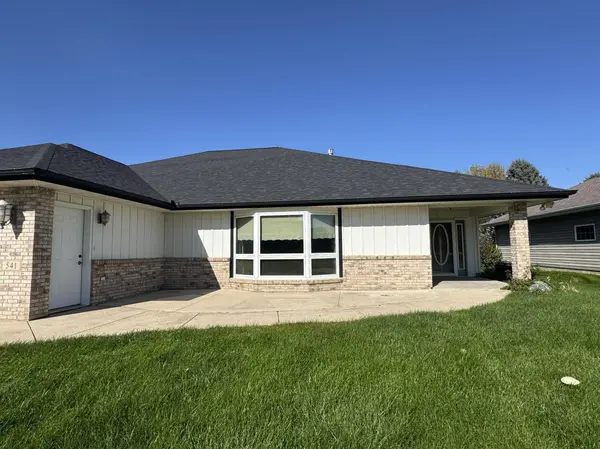
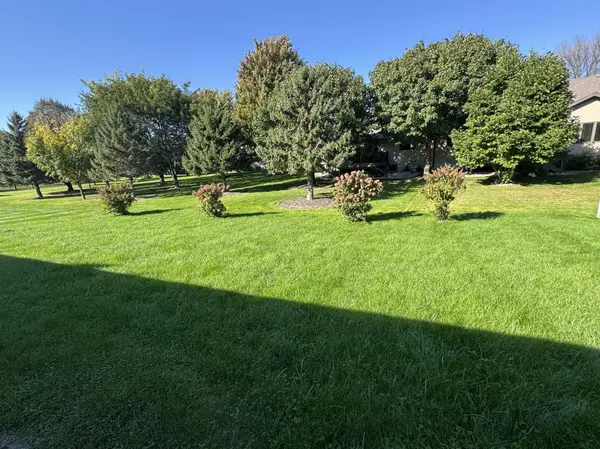
Welcome to this spacious 3-bedroom, 4-bath home in a great location, offering comfortable main-level living and plenty of room to grow! Step inside to a large living room featuring a cozy brick fireplace, creating a warm and inviting space to relax. The kitchen offers plenty of storage with beautiful cabinetry, convenient pull-out shelves, a center island with Corian countertops, stainless steel appliances, and a large pantry closet. Just off the kitchen, the dining room features two beautiful matching cabinets and flows into an additional family room with a wet bar. From the family room, step out onto the deck and enjoy the peaceful backyard, providing an ideal setting for entertaining friends and family or simply relaxing outdoors. The 3 spacious main-level bedrooms each feature cedar closets and ceiling fans, while 4 bathrooms and a main-level laundry room add exceptional co nvenience. With large doorways and hallways throughout, this home is designed for easy accessibility and truly offers the option of one-level living if desired. Beautiful bay windows add character and fill the living spaces with natural light. The unfinished basement provides an exciting opportunity to create additional living space tailored to your needs, whether you envision a family room, exercise area, hobby space, or more. A large storage/utility room provides room for all your extras. The heated 3 car attached garage is nice size providing space for yard equipment and storage. The roof was replaced in 2021. Come take a look!

Location

State MN

County Martin

Zoning Residential-Single Family

Rooms

Basement Block, In-Floor Heat, Storage Space, Sump Pump, Unfinished

Dining Room Kitchen/Dining Room

Interior

Heating Boiler, Forced Air, In-Floor Heating

Cooling Central Air

Fireplaces Number 1

Fireplaces Type Brick, Gas, Living Room

Fireplace Yes

Appliance Chandelier, Dishwasher, Disposal, Microwave, Range, Refrigerator, Trash Compactor

Laundry Laundry Room, Main Level

Exterior

Parking Features Attached Garage, Concrete, Electric, Finished Garage, Garage Door Opener, Heated Garage, Storage

Garage Spaces 3.0

Roof Type Age 8 Years or Less,Asphalt

Building

Lot Description Tree Coverage - Light

Story One

Foundation 3211

Sewer City Sewer/Connected

Water City Water/Connected

Level or Stories One

Structure Type Block,Brick,Concrete,Frame,Steel Siding

New Construction false

Schools

School District Fairmont Area Schools

Listed by Jackie Jersak • RE/MAX TOTAL REALTY

Map: Nearby Listings, Schools...

Need More Information?

Schedule a Showing?

541 Southport DR